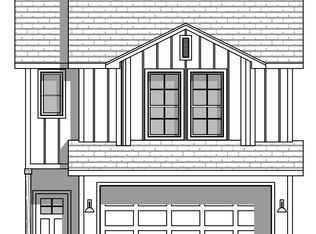
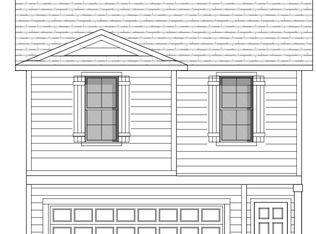
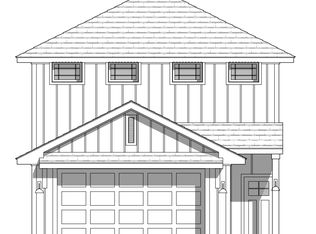
The Hamilton Creek floor plan was designed with you in mind. Immediately upon entry, you are welcomed into a wide-open concept floor plan, featuring separate kitchen and dining area. With 42" cabinets, a gas cook top, as well as a separate island, the gourmet kitchen package is any chef's dream. A secondary living space upstairs is ideal for keeping the downstairs formal and allowing room to spread out on your second level. With a spacious walk in laundry complete with utility sink, this floor plan seems to offer everything any family could want or need.
This property is not currently displayed as for sale or rent on Zillow. This may be different from what's on other websites or public sources.