Welcome to this beautifully remodeled, turnkey Whittier home offering approximately 1,732 sq. ft. of living space. This spacious 3-bedroom, 3-bathroom home is situated on a private road and showcases pride of ownership, with numerous improvements made since 2020. The bright kitchen was completely remodeled in 2024 with sleek quartz countertops, shaker-style cabinetry, and a breakfast counter/bar, plus room for a dining area. The generously sized formal living room opens to the kitchen and provides an inviting space for entertaining. The attached single-car garage offers flexibility for parking, home gym, or workshop. The primary bedroom features fresh paint, newer vinyl flooring, an updated private bathroom, walk-in closet area, and a glass slider leading to the backyard and patio. Additional bedrooms and bathrooms have also been tastefully updated. The spacious family room, currently used as a third bedroom, offers closet space and a brick fireplace high wood beam ceiling. The approximately 8,474 sq. ft. lot offers exceptional outdoor space. The oversized front concrete driveway provides ample parking, while the long cement side driveway features an extended covered patio and updated lighting. The fully fenced area is ideal for additional parking, entertaining, birthday parties, and sporting events.
The tranquil, fully landscaped backyard features a dedicated fire-pit area, picnic table, expansive lawn, outdoor lighting, and multiple patio areas, creating a private setting for entertaining and relaxing. A permitted two-car detached garage adds valuable versatility and may be ideal for a guest house, private studio, home office, or additional living space, subject to applicable requirements. The converted garage includes a bathroom, good-sized closet, and wall-mounted A/C. Both the main residence and detached garage have their own newer water heaters. Additional improvements include updated electrical outlets, newer light and bathroom fixtures, Bluetooth-enabled exhaust fans, updated sinks and toilets, newer vinyl flooring, and fresh paint throughout. Windows are approximately five years old, with tinted front windows for added privacy and comfort. Indoor laundry adds convenience. This exceptional property combines thoughtful updates, abundant outdoor space, and versatile living options, making it an excellent opportunity for comfortable living and multigenerational needs.
Pending
Listed by: Keller Williams • Sophia De La Vara • 562-755-9650
$838,000
11219 Gladhill Rd, Whittier, CA 90604
3beds
1,732sqft
Single Family Residence
Built in 1961
8,474 Square Feet Lot
$840,900 Zestimate®
$484/sqft
$-- HOA
What's special
- 30 days
- 927
- 69
Likely to sell faster than
Zillow last checked:
Listing updated:
Listed by:
Sophia De La Vara DRE #01127097 562-755-9650,
Keller Williams,
Alora De La Vara DRE #02126297,
Keller Williams
Source: CRMLS,MLS#: TR26216343 Originating MLS: California Regional MLS
Facts & features
Interior
Bedrooms & bathrooms
- Bedrooms: 3
- Bathrooms: 3
- Full bathrooms: 3
- Main level bathrooms: 3
- Main level bedrooms: 3
Rooms
- Room types: Entry/Foyer, Family Room, Kitchen, Living Room, Primary Bathroom, Primary Bedroom, Other
Primary bedroom
- Features: Primary Suite
Bathroom
- Features: Remodeled, Separate Shower, Tub Shower, Upgraded, Walk-In Shower
Kitchen
- Features: Kitchen Island, Quartz Counters, Remodeled, Updated Kitchen
Other
- Features: Walk-In Closet(s)
Heating
- Central
Cooling
- Central Air
Appliances
- Included: Gas Cooktop, Gas Oven, Water Heater
- Laundry: Inside
Features
- Beamed Ceilings, Breakfast Bar, Ceiling Fan(s), Eat-in Kitchen, High Ceilings, Open Floorplan, Quartz Counters, Recessed Lighting, Primary Suite, Walk-In Closet(s)
- Flooring: Tile, Vinyl
- Doors: Sliding Doors
- Windows: Double Pane Windows, Tinted Windows
- Has fireplace: Yes
- Fireplace features: Family Room, Gas Starter
- Common walls with other units/homes: No Common Walls
Interior area
- Total interior livable area: 1,732 sqft
Video & virtual tour
Property
Parking
- Total spaces: 8
- Parking features: Concrete, Direct Access, Door-Single, Driveway, Garage, Oversized, Paved, Side By Side
- Attached garage spaces: 1
- Carport spaces: 2
- Covered spaces: 3
- Uncovered spaces: 5
Features
- Levels: One
- Stories: 1
- Entry location: 1
- Patio & porch: Concrete, Covered, Enclosed, Patio, Wood
- Exterior features: Lighting
- Pool features: None
- Spa features: None
- Fencing: Block,Vinyl,Wood
Lot
- Size: 8,474 Square Feet
- Features: Back Yard, Cul-De-Sac, Front Yard
Details
- Additional structures: Second Garage
- Parcel number: 8228033031
- Special conditions: Standard
Construction
Type & style
- Home type: SingleFamily
- Architectural style: Ranch
- Property subtype: Single Family Residence
Materials
- Stucco
Condition
- Updated/Remodeled,Turnkey
- New construction: No
- Year built: 1961
Utilities & green energy
- Sewer: Public Sewer
- Water: Public
- Utilities for property: Sewer Connected
Community & HOA
Community
- Features: Street Lights
- Security: Carbon Monoxide Detector(s), Smoke Detector(s), Security Lights
Location
- Region: Whittier
Financial & listing details
- Price per square foot: $484/sqft
- Tax assessed value: $612,759
- Date on market: 10/7/2026
- Cumulative days on market: 31 days
- Listing terms: Cash,Conventional,FHA
- Inclusions: Nest devices
Estimated market value
$840,900
$799,000 - $883,000
$4,409/mo
Price history
| Date | Event | Price |
|---|---|---|
| 11/16/2026 | Pending sale | $838,000$484/sqft |
Source:  CRMLS #TR26216343 Report a problem | ||
| 11/2/2026 | Contingent | $838,000$484/sqft |
Source: CRMLS #TR26216343 Report a problem | ||
| 10/8/2026 | Listed for sale | $838,000+51%$484/sqft |
Source: CRMLS #TR26216343 Report a problem | ||
| 10/23/2020 | Sold | $555,000$320/sqft |
Source: Public Record Report a problem | ||
Public tax history
| Year | Property taxes | Tax assessment |
|---|---|---|
| 2026 | -- | $612,759 +2% |
| 2025 | $7,813 +8% | $600,746 +2% |
| 2024 | $7,236 +1.7% | $588,968 +2% |
| 2023 | $7,113 +2.2% | $577,421 +2% |
| 2022 | $6,960 -5.7% | $566,100 +2% |
| 2021 | $7,379 +282.6% | $555,000 +358.3% |
| 2020 | $1,929 | $121,099 +2% |
| 2019 | $1,929 +11.3% | $118,725 +2% |
| 2018 | $1,733 | $116,398 +2% |
| 2017 | $1,733 +1.9% | $114,117 +2% |
| 2016 | $1,701 +4.7% | $111,881 +1.5% |
| 2015 | $1,625 +1.7% | $110,201 +2% |
| 2014 | $1,598 | $108,043 +2.5% |
| 2012 | -- | $105,447 +2% |
| 2011 | -- | $103,381 +0.8% |
| 2010 | -- | $102,609 -0.2% |
| 2009 | -- | $102,854 +2% |
| 2008 | -- | $100,838 +2% |
| 2007 | -- | $98,861 +2% |
| 2006 | -- | $96,924 |
| 2005 | -- | $96,924 +4% |
| 2004 | -- | $93,163 +1.9% |
| 2003 | -- | $91,457 +2% |
| 2002 | -- | $89,665 +4% |
| 2000 | -- | $86,184 |
Find assessor info on the county website
Monthly payment
Est. payment
Payment breakdown
Explore the cost of this home by adjusting the details. Changes won't be saved.Climate risks
Neighborhood: South Whittier

Similar homes
- $845,0004 bd3 ba2.5k sqft7840 Pioneer Blvd, Whittier, CA 90606For Sale
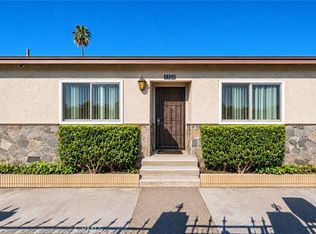 MLS ID #PW26244974, Angel&Pat Hernandez, Synergy Real Estate. CRMLS
- $849,0004 bd2 ba1.3k sqft15426 Pastrana Dr, La Mirada, CA 90638For Sale
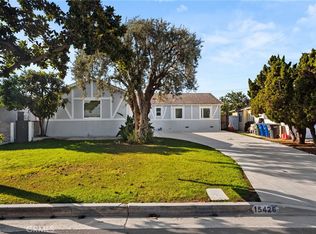 MLS ID #PW26234366, Aaron Mills, Compass. CRMLS
- $849,0004 bd2 ba1.3k sqft13223 Duffield Ave, La Mirada, CA 90638For Sale
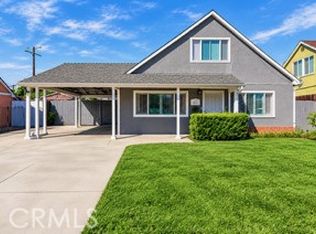 MLS ID #MB26195204, TONY SERRANO, CENTURY 21 REALTY MASTERS. CRMLS
- $769,9003 bd2 ba1.5k sqft14506 Gracebee Ave, Norwalk, CA 90650For Sale
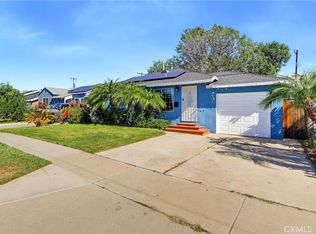 MLS ID #DW26238789, Gabriela Ruiz, Excellence RE Real Estate. CRMLS
Local buyer's agents are ready to help
