Presenting a premier living opportunity in Heron Bay, one of Orlando’s most desirable communities. A small (25 homes), quiet, community nestled in East Orlando, close to Rouse Rd, SR408, Valencia East Campus and UCF. Think of it as a private getaway with quick access to ample local amenities like Waterford Lakes Town Center. Stepping into this well-maintained home you will experience the bright and airy atmosphere created by the open floorplan concept, high ceilings and bright sunlight flowing in through an abundance of windows. Enjoy the convenience of a 1st floor primary suite while the other two bedrooms are located on the second floor along with a den overlooking the living and dining rooms. Start your mornings sipping coffee on the back deck overlooking the conservation area and after work, you may unwind pottering in your spacious, fenced backyard. Ask your agent for a list of recent updates and to schedule a private showing.
Sold for $440,000
$440,000
11219 GREEN HERON COURT, ORLANDO, FL 32825
3beds
1,977sqft
Single Family Residence
Built in 1993
0.31 Acres Lot
$450,000 Zestimate®
$223/sqft
$2,698 Estimated rent
Home value
$450,000
$428,000 - $473,000
$2,698/mo
Zestimate® history
Owner options
List your home for rent
$2,698/mo
Rent Zestimate®
Find your next renter with Zillow Rental Manager. Plus, with online applications, you can quickly screen prospective tenants – for free.
$2,698/mo
Rent Zestimate®
Refinance and save
$3,251/mo
Est. payment
Refinancing to a lower rate could help reduce your monthly payments and save thousands over the life of the loan.
$3,251/mo
Est. payment
Explore your selling options
Work with a Zillow partner agent
Leverage their expertise and Zillow's premium Showcase listings to get your home seen by more buyers.
Get startedList with your own agent
Get your home in front of millions of buyers by listing it on Zillow.
Learn how to do itSell it yourself
Take full control of how buyers see your home on Zillow by listing For Sale by Owner (FSBO).
List your homeWhat's special
Zillow last checked:
Listing updated:
Listed by:
Kay Mason 407-247-6831,
KELLER WILLIAMS REALTY AT THE PARKS 407-629-4420,
Brian Mason 407-900-9256,
KELLER WILLIAMS REALTY AT THE PARKS
Bought with:
Long Nguyen, 3424197
ALLIANCE REAL ESTATE GROUP
Source: Stellar MLS,MLS#: O6241164 Originating MLS: Orlando Regional
Originating MLS: Orlando Regional
Facts & features
Interior
Bedrooms & bathrooms
- Bedrooms: 3
- Bathrooms: 3
- Full bathrooms: 2
- 1/2 bathrooms: 1
Primary bedroom
- Features: Ceiling Fan(s), Dual Sinks, En Suite Bathroom, Walk-In Closet(s)
- Level: First
- Dimensions: 15x13
Bedroom 2
- Features: Ceiling Fan(s), Dual Closets
- Level: Second
- Dimensions: 10x10
Bedroom 3
- Features: Ceiling Fan(s), Walk-In Closet(s)
- Level: Second
Den
- Features: Ceiling Fan(s)
- Level: Second
- Dimensions: 14x10
Dining room
- Level: First
- Dimensions: 11x10
Kitchen
- Level: First
- Dimensions: 14x13
Living room
- Level: First
- Dimensions: 18x15
Heating
- Central, Electric
Cooling
- Central Air
Appliances
- Included: Dishwasher, Disposal, Dryer, Electric Water Heater, Microwave, Range, Refrigerator, Washer
- Laundry: Inside
Features
- Ceiling Fan(s), Eating Space In Kitchen, Primary Bedroom Main Floor, Vaulted Ceiling(s)
- Flooring: Carpet, Laminate, Travertine
- Windows: Blinds, Double Pane Windows, ENERGY STAR Qualified Windows
- Has fireplace: No
Interior area
- Total structure area: 2,407
- Total interior livable area: 1,977 sqft
Property
Parking
- Total spaces: 2
- Parking features: Garage - Attached
- Attached garage spaces: 2
Features
- Levels: Two
- Stories: 2
- Patio & porch: Deck
- Exterior features: Rain Gutters
Lot
- Size: 0.31 Acres
- Residential vegetation: Mature Landscaping
Details
- Parcel number: 282231350500220
- Zoning: P-D
- Special conditions: None
Construction
Type & style
- Home type: SingleFamily
- Property subtype: Single Family Residence
Materials
- Block, Stucco
- Foundation: Slab
- Roof: Shingle
Condition
- New construction: No
- Year built: 1993
Utilities & green energy
- Sewer: Public Sewer
- Water: Public
- Utilities for property: Cable Connected, Electricity Connected, Sewer Connected, Water Connected
Community & HOA
Community
- Pet fee: $0 monthly
- Subdivision: HERON BAY
HOA
- Has HOA: Yes
- HOA fee: $57 monthly
- HOA name: HERON BAY/KEN GOLDBERG
- HOA phone: 407-913-9520
Location
- Region: Orlando
Financial & listing details
- Price per square foot: $223/sqft
- Tax assessed value: $372,123
- Annual tax amount: $1,939
- Date on market: 9/13/2024
- Cumulative days on market: 3 days
- Listing terms: Cash,Conventional,FHA,VA Loan
- Ownership: Fee Simple
- Total actual rent: 0
- Electric utility on property: Yes
- Road surface type: Asphalt
Price history
| Date | Event | Price |
|---|---|---|
| 11/7/2024 | Listing removed | $2,500$1/sqft |
Source: Stellar MLS #O6251839 Report a problem | ||
| 10/25/2024 | Listed for rent | $2,500$1/sqft |
Source: Stellar MLS #O6251839 Report a problem | ||
| 10/18/2024 | Sold | $440,000$223/sqft |
Source:  Stellar MLS #O6241164 Report a problem Stellar MLS #O6241164 Report a problem | ||
| 9/17/2024 | Pending sale | $440,000$223/sqft |
Source: Stellar MLS #O6241164 Report a problem | ||
| 9/14/2024 | Listed for sale | $440,000+266.7%$223/sqft |
Source: Stellar MLS #O6241164 Report a problem | ||
| 7/24/2012 | Sold | $120,000$61/sqft |
Source: Public Record Report a problem | ||
Public tax history
| Year | Property taxes | Tax assessment |
|---|---|---|
| 2024 | $2,063 +6.4% | $132,456 +3% |
| 2023 | $1,939 +6.3% | $128,598 +3% |
| 2022 | $1,824 +2.2% | $124,852 +3% |
| 2021 | $1,786 +1.9% | $121,216 +1.4% |
| 2020 | $1,752 +2% | $119,542 +2.3% |
| 2019 | $1,718 +2.5% | $116,854 +1.9% |
| 2018 | $1,676 | $114,675 -35.9% |
| 2017 | $1,676 +3% | $178,780 +5.7% |
| 2016 | $1,627 +1.9% | $169,067 +6.2% |
| 2015 | $1,598 -4% | $159,141 +17.5% |
| 2014 | $1,665 +2.4% | $135,400 +26.8% |
| 2013 | $1,626 -26.9% | $106,772 +5.2% |
| 2012 | $2,223 +36.6% | $101,485 -4.7% |
| 2011 | $1,627 -9.4% | $106,452 -10.7% |
| 2010 | $1,797 | $119,203 -19.5% |
| 2009 | -- | $148,146 -29.2% |
| 2008 | $1,807 -6% | $209,195 -12.7% |
| 2007 | $1,922 -5.4% | $239,667 +21.4% |
| 2006 | $2,030 +2.4% | $197,448 +33.4% |
| 2005 | $1,983 +5.6% | $147,996 +8.2% |
| 2004 | $1,879 +0.2% | $136,774 +15.2% |
| 2003 | $1,875 +3.3% | $118,712 +3.9% |
| 2002 | $1,815 -0.5% | $114,231 +7.6% |
| 2001 | $1,824 +2.9% | $106,178 +3.1% |
| 2000 | $1,772 | $102,966 |
Find assessor info on the county website
Neighborhood: Alafaya
Nearby homes
- $445,2005 bd3 ba2.1k sqft11218 Green Heron Ct, Orlando, FL 32825Off Market
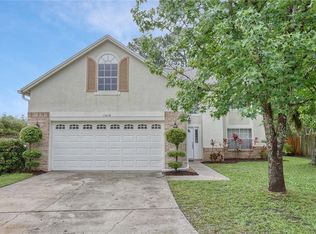
- $423,8003 bd2 ba2.1k sqft11213 Green Heron Ct, Orlando, FL 32825Off Market
- $406,4003 bd2 ba1.7k sqft749 Meadowside Ct, Orlando, FL 32825Off Market
- $360,6003 bd2 ba1.3k sqft743 Meadowside Ct, Orlando, FL 32825Off Market
- $395,6003 bd3 ba1.7k sqft755 Meadowside Ct, Orlando, FL 32825Off Market
- $469,0003 bd2 ba2k sqft11207 Green Heron Ct, Orlando, FL 32825Off Market
- $406,1004 bd2 ba1.7k sqft737 Meadowside Ct, Orlando, FL 32825Off Market
- $410,2003 bd2 ba1.7k sqft11212 Green Heron Ct, Orlando, FL 32825Off Market
Nearby schools
GreatSchools rating
- 8/10Lawton Chiles Elementary SchoolGrades: PK-5Distance: 0.4 mi
- 6/10Legacy Middle SchoolGrades: 6-8Distance: 0.7 mi
- 4/10University High SchoolGrades: 9-12Distance: 1.7 mi
Schools provided by the listing agent
- Elementary: Lawton Chiles Elem
- Middle: Liberty Middle
- High: University High
Source: Stellar MLS. This data may not be complete. We recommend contacting the local school district to confirm school assignments for this home.


Get pre-qualified for a loan
At Zillow Home Loans, we can pre-qualify you in as little as 5 minutes with no impact to your credit score.An equal housing lender. NMLS #10287.
- Florida
- Orange County
- Orlando
- 32825
- Alafaya
- 11219 GREEN HERON COURT
Nearby cities
Nearby neighborhoods
Nearby zip codes
Other Orlando Topics
