Skip main navigation
Off market
  • $634,300

    11219 Serenbe Ln #3, Chattahoochee Hills, GA 30268

    2beds
    2baths
    1,240sqft
    Single Family Attached
    Built in 2016
    2,178 Square Feet Lot
    $634,300 Zestimate®
    $512/sqft
    $3,652 Estimated rent

    Home value

    $634,300

    $590,000 - $679,000

    $3,652/mo

    Zestimate® history
    Loading
    Loading...

    Owner options

    List your home for rent

    $3,652/mo

    Rent Zestimate®

    Find your next renter with Zillow Rental Manager. Plus, with online applications, you can quickly screen prospective tenants – for free.

    Learn more

    $3,652/mo

    Rent Zestimate®

    Refinance and save

    $3,960/mo

    Est. payment

    Refinancing to a lower rate could help reduce your monthly payments and save thousands over the life of the loan.

    See today's rates

    $3,960/mo

    Est. payment

    Explore your selling options

    Work with a Zillow partner agent

    Leverage their expertise and Zillow's premium Showcase listings to get your home seen by more buyers.

    Get started

    List with your own agent

    Get your home in front of millions of buyers by listing it on Zillow.

    Learn how to do it

    Sell it yourself

    Take full control of how buyers see your home on Zillow by listing For Sale by Owner (FSBO).

    List your home

    What's special

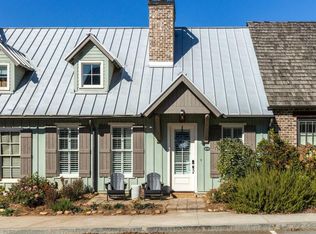
    Come find your perfect lifestyle here in Serenbe. This cottage styled end unit home has all the bells & whistles. From the full brick exterior & cedar shake roof to the full screened porch surrounded by lush plants & all fenced in back garden. This home has high vaulted ceilings enhanced with wood beams. The great room boost a circular double tiered chandelier. Gas starting fireplace has designer balls that deflect the fire as it dances around. Stunning wood mantel. The great room has a perfect squared bay window that allows for tons of natural lighting. Flowing into the dining room the open floor plan allows for the best entertaining. The kitchen is a showplace for a chef. Navy and white cabinetry w/ brushed gold hardware surround the whole space with storage for everything you own. Wet bar w/ wine fridge. Marble counter tops through out. The marble backsplash has gold grout and is from counters to ceiling high., just spectacular. The designer hood over the convection cooktop makes a statement. Double ovens & two drawer styled Fisher & Paykel dishwashers. Hugh S/S farm sink. All faucets and hardware have quality & interest. All lighting is very original. Owners retreat is just that, high ceiling & flows right to the spa quality full bathroom equipped with walk in huge tiled shower. double sink vanity & nice walk in closet. Again total quality. The second bedroom is bright and a pocket door allows for access to another beautifully designed bath room with Tub/shower combo. The bonus /loft space is access by a special designed bamboo float down ez staircase. It actually folds up and rest on the wall. If you are looking for a designer home with superior craftmanship, this is it. You will love walking in the community and all it has to offer right from your front door. Come live in Serenbe. A special place. 2021-03-16

    This property is not currently displayed as for sale or rent on Zillow. This may be different from what's on other websites or public sources.

    Facts & features

    Interior

    Bedrooms & bathrooms
    • Bedrooms: 2
    • Bathrooms: 2
    • Main level bathrooms: 2
    • Main level bedrooms: 2
    Heating
    • Forced air, Electric, Gas
    Cooling
    • Central
    Appliances
    • Included: Dishwasher, Refrigerator
    • Laundry: Mud Room, Laundry Room, In Kitchen, In Hall
    Features
    • Wet Bar, Double Vanity, Walk-In Closet(s), Vaulted Ceiling(s), High Ceilings, Gas Logs, Separate Shower, Attic Expandable, Cable TV Connections, Entrance Foyer, Hardwood Floors, Tile Bath, Tile Floors, Cable In Street, Exposed Beams
    • Flooring: Tile, Hardwood
    • Basement: None
    • Attic: Expandable
    • Has fireplace: Yes
    • Fireplace features: Family Room, Gas Starter
    • Common walls with other units/homes: End Unit
    Interior area
    • Structure area source: Builder Plans
    • Total interior livable area: 1,240 sqft
    • Finished area below ground: 0

    Property

    Parking
    • Total spaces: 2
    • Parking features: Off-street
    • Details: 2 Car, Kitchen Level Entry, Assigned Space
    Features
    • Patio & porch: Deck/Patio, Screened
    • Exterior features: Brick
    Lot
    • Size: 2,178 Square Feet
    • Features: Level, Corner Lot, Private Backyard
    Details
    • Parcel number: 08140000464187
    • Other equipment: Alarm - Burglar, Alarm - Smoke/Fire

    Construction

    Type & style
    • Home type: Townhouse
    • Architectural style: Ranch, Craftsman
    • Property subtype: Single Family Attached
    Materials
    • Stone
    Condition
    • Year built: 2016

    Utilities & green energy

    • Sewer: Septic Tank
    • Water: Public Water
    Green energy
    • Green verification: Certified Earthcraft
    • Energy efficient items: GeoThermal, Programmable Thermostat, Double Pane/Thermo, Insulation-ceiling, Water Heater-gas, Tankless Water Heater

    Community & HOA

    Community
    • Security: Alarm - Burglar, Alarm - Smoke/Fire
    HOA
    • Has HOA: Yes
    • Amenities included: Tennis Court(s), Playground, Neighborhood Association, Underground Utilities, Park
    • Services included: Trash, Maintenance Grounds, Tennis, Maintenance Structure
    • HOA fee: $103 monthly
    Location
    • Region: Chattahoochee Hills

    Financial & listing details

    • Price per square foot: $512/sqft
    • Tax assessed value: $585,000
    • Annual tax amount: $7,607

    Price history

    DateEventPrice
    4/27/2021Sold$560,000$452/sqft
    Source: GAMLS #8940967 Report a problem
    3/16/2021Pending sale$560,000$452/sqft
    Source: Local MLS #8940967 Report a problem
    3/13/2021Listed for sale$560,000+12.6%$452/sqft
    Source: Local MLS #8940967 Report a problem
    10/22/2019Sold$497,500-2.4%$401/sqft
    Source: GAMLS #8636442 Report a problem
    9/26/2019Pending sale$509,900$411/sqft
    Source: Serenbe Real Estate, LLC. #6608573 Report a problem
    8/27/2019Price change$509,900-2.9%$411/sqft
    Source: Serenbe Real Estate LLC #8649013 Report a problem
    8/6/2019Listed for sale$525,000+7.4%$423/sqft
    Source: RE/MAX Legacy #8636442 Report a problem
    12/22/2017Sold$488,684$394/sqft
    Source: FMLS GA #5816360 Report a problem

    Public tax history

    YearProperty taxesTax assessment
    2025$7,607 0%$234,000
    2024$7,608 +4.4%$234,000 -3.9%
    2023$7,286 -4.1%$243,600 +13.2%
    2022$7,600 +30.1%$215,240 +17.3%
    2021$5,840 +14.1%$183,480 +1.2%
    2020$5,118 -10.7%$181,320 +1.8%
    2019$5,733 $178,080 +2.4%
    2018$5,733 $173,920 +31.4%
    2017$5,733 $132,400
    Find assessor info on the county website

    Neighborhood: 30268

    Nearby schools

    GreatSchools rating
    Schools provided by the listing agent
    • Elementary: Palmetto
    • Middle: Bear Creek
    • High: Creekside
    • District: 8th

    Source: The MLS. This data may not be complete. We recommend contacting the local school district to confirm school assignments for this home.

    Get a cash offer in 3 minutes
    Find out how much your home could sell for in as little as 3 minutes with a no-obligation cash offer.
    Estimated market value
    $634,300
    Get a cash offer in 3 minutes
    Find out how much your home could sell for in as little as 3 minutes with a no-obligation cash offer.
    Estimated market value
    $634,300