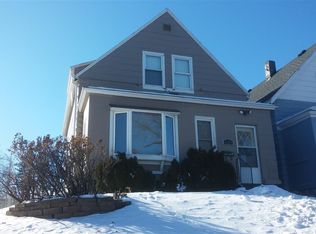
This is the adorable home you have been searching for! Large yard, fenced in for play time and privacy, gorgeous tree coverage, paved drive way and parking area, 2 stall heated and insulated garage for doing winter projects, inside find 3 bedrooms on the main level, 2 bathrooms, a remododeled and updated kitchen with open concept living space, and in the lower level a large family room with fireplace and tons of storage. A/C mini split and these home owners have excelled at home maintenance, it is all ready for you to call it home, schedule your tour today, you have found your PLACE!
For sale
$299,900
1122 105th Ave W, Duluth, MN 55808
3beds
1,267sqft
Single Family Residence
Built in 1913
0.27 Acres Lot
$293,000 Zestimate®
$237/sqft
$-- HOA
What's special
Tons of storageGorgeous tree coverageOpen concept living space
- 3 days
- 436
- 31
Zillow last checked:
Listing updated:
Listed by:
Darcie Rae Novak 218-276-4087,
Thrive Realty - Duluth
Source: Lake Superior Area Realtors as distributed by MLS GRID,MLS#: 6127677
Facts & features
Interior
Bedrooms & bathrooms
- Bedrooms: 3
- Bathrooms: 2
- Full bathrooms: 1
- 3/4 bathrooms: 1
Bedroom
- Description: Main level bedroom
- Level: Main
- Area: 104 Square Feet
- Dimensions: 8 x 13
Bedroom
- Description: second main level bedroom
- Level: Main
- Area: 90 Square Feet
- Dimensions: 9 x 10
Bedroom
- Description: Main level bedroom
- Level: Main
- Area: 80.08 Square Feet
- Dimensions: 8.8 x 9.1
Family room
- Description: Large family space with fireplace
- Level: Lower
- Area: 238 Square Feet
- Dimensions: 14 x 17
Kitchen
- Description: You will fall in love with this updated and adorable kitchen!
- Level: Main
- Area: 240 Square Feet
- Dimensions: 12 x 20
Living room
- Description: Open to kitchen, lots of light, great space to entertain and make an amazing meal!
- Level: Main
- Area: 180 Square Feet
- Dimensions: 10 x 18
Heating
- Boiler, Natural Gas
Cooling
- Ductless
Appliances
- Included: Water Heater-Gas, Dishwasher, Microwave, Range, Refrigerator
- Laundry: Main Level, Dryer Hook-Ups, Washer Hookup
Features
- Eat In Kitchen
- Basement: Full,Partially Finished
- Number of fireplaces: 2
- Fireplace features: Wood Burning
Interior area
- Total interior livable area: 1,267 sqft
- Finished area above ground: 992
- Finished area below ground: 275
Property
Parking
- Total spaces: 2
- Parking features: Detached
- Garage spaces: 2
Accessibility
- Accessibility features: Grab Bars In Bathroom
Features
- Patio & porch: Patio
Lot
- Size: 0.27 Acres
- Dimensions: 120 x 100
Details
- Additional structures: Storage Shed
- Parcel number: 010180010920
Construction
Type & style
- Home type: SingleFamily
- Architectural style: Other
- Property subtype: Single Family Residence
Materials
- Other, Frame/Wood
- Foundation: Concrete Perimeter
- Roof: Other
Condition
- Previously Owned
- Year built: 1913
Utilities & green energy
- Electric: None
- Sewer: Public Sewer
- Water: Public
- Utilities for property: DSL
Community & HOA
HOA
- Has HOA: No
Location
- Region: Duluth
Financial & listing details
- Price per square foot: $237/sqft
- Tax assessed value: $219,700
- Annual tax amount: $936
- Date on market: 8/29/2026
- Cumulative days on market: 5 days
- Listing terms: Cash,Conventional,FHA,VA Loan
Estimated market value
$293,000
$278,000 - $308,000
$1,906/mo
Price history
| Date | Event | Price |
|---|---|---|
| 8/29/2026 | Listed for sale | $299,900+114.2%$237/sqft |
Source: | ||
| 3/14/2016 | Sold | $140,000-4.1%$110/sqft |
Source: | ||
| 1/21/2016 | Pending sale | $146,000$115/sqft |
Source: RE/MAX 1 - Duluth #6019127 Report a problem | ||
| 11/6/2015 | Listed for sale | $146,000+2.1%$115/sqft |
Source: RE/MAX 1 #6019127 Report a problem | ||
| 5/30/2012 | Sold | $143,000-1.3%$113/sqft |
Source: Public Record Report a problem | ||
| 7/19/2006 | Sold | $144,900$114/sqft |
Source: Public Record Report a problem | ||
Public tax history
| Year | Property taxes | Tax assessment |
|---|---|---|
| 2024 | $936 +27.5% | $219,700 +2.3% |
| 2023 | $734 +259.8% | $214,700 +8.7% |
| 2022 | $204 -89.4% | $197,500 +22.7% |
| 2021 | $1,932 | $160,900 +17.2% |
| 2020 | $1,932 | $137,300 |
| 2019 | $1,932 +19.9% | $137,300 +8.3% |
| 2018 | $1,612 -21.7% | $126,800 |
| 2017 | $2,058 +27.7% | $126,800 +9.1% |
| 2016 | $1,612 -0.1% | $116,200 -8.4% |
| 2015 | $1,614 -16% | $126,800 |
| 2014 | $1,922 +0.3% | $126,800 |
| 2013 | $1,917 +23.1% | $126,800 +18.8% |
| 2012 | $1,557 +12.4% | $106,700 -19.2% |
| 2011 | $1,385 -1.6% | $132,100 -5% |
| 2010 | $1,408 | $139,100 |
| 2009 | $1,408 +5.4% | $139,100 +5.5% |
| 2008 | $1,336 +11.6% | $131,800 +3% |
| 2007 | $1,197 +12% | $127,900 +8.4% |
| 2006 | $1,069 +20.9% | $118,000 +32.3% |
| 2004 | $885 +15.6% | $89,200 +12.1% |
| 2003 | $765 +4.6% | $79,600 +9.9% |
| 2002 | $732 -8.4% | $72,400 +8.5% |
| 2001 | $799 +8.2% | $66,700 +8.5% |
| 2000 | $738 | $61,500 |
Find assessor info on the county website
Monthly payment
Est. payment


