Skip main navigation
Sold
Street View
  • Price Unknown

    1122 11th St, Boonville, MO 65233

    4beds
    1,901sqft
    Single Family Residence
    Built in 1947
    8,250 Square Feet Lot
    $248,800 Zestimate®
    $--/sqft
    $1,598 Estimated rent

    Home value

    $248,800

    $236,000 - $264,000

    $1,598/mo

    Zestimate® history
    Loading
    Loading...

    Owner options

    List your home for rent

    $1,598/mo

    Rent Zestimate®

    Find your next renter with Zillow Rental Manager. Plus, with online applications, you can quickly screen prospective tenants – for free.

    Learn more

    $1,598/mo

    Rent Zestimate®

    Refinance and save

    Refinancing to a lower rate could help reduce your monthly payments and save thousands over the life of the loan.

    See today's rates

    Explore your selling options

    Work with a Zillow partner agent

    Leverage their expertise and Zillow's premium Showcase listings to get your home seen by more buyers.

    Get started

    List with your own agent

    Get your home in front of millions of buyers by listing it on Zillow.

    Learn how to do it

    Sell it yourself

    Take full control of how buyers see your home on Zillow by listing For Sale by Owner (FSBO).

    List your home

    What's special

    Detached garageNew stainless appliancesNew roofModern upgradesUpgraded plumbingNew flooringNew fixtures
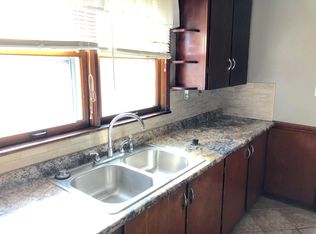
    What an amazing transformation on this blonde-brick beauty. Modern upgrades with the 1940's charm and character that can't be duplicated. New roof, windows, kitchen, and baths. New flooring and paint throughout. New stainless appliances. 3-4 bedrooms, 2 full baths, main level laundry, and detached garage. Upgraded plumbing and wiring, new fixtures, and water heater. A basically new home without a new home price tag. Start the new year off right and get this home under contact before it's too late.

    Zillow last checked:

    Listing updated:

    Listed by:

    Lindsay McGuire 660-888-7595,

    1st Choice Realty Inc. 660-882-6516

    Bought with:

    April Sweezer, 2018015729

    Century 21 Access

    Source: CBORMLS,MLS#: 417377MLS Logo

    Facts & features

    Interior

    Bedrooms & bathrooms
    • Bedrooms: 4
    • Bathrooms: 2
    • Full bathrooms: 2
    Bedroom 1
    • Level: Main
    • Area: 120.75
    • Dimensions: 10.5 x 11.5
    Bedroom 2
    • Level: Main
    • Area: 159.5
    • Dimensions: 14.5 x 11
    Bedroom 3
    • Level: Main
    • Area: 209
    • Dimensions: 19 x 11
    Bedroom 4
    • Level: Upper
    • Area: 426.25
    • Dimensions: 27.5 x 15.5
    Full bathroom
    • Level: Main
    • Area: 37.5
    • Dimensions: 7.5 x 5
    Full bathroom
    • Level: Main
    • Area: 88
    • Dimensions: 11 x 8
    Kitchen
    • Level: Main
    • Area: 198
    • Dimensions: 16.5 x 12
    Living room
    • Level: Main
    • Area: 248
    • Dimensions: 16 x 15.5
    Heating
    • Forced Air, Natural Gas
    Cooling
    • Central Electric
    Features
    • Eat-in Kitchen
    • Flooring: Carpet, Laminate, Tile
    • Has basement: Yes
    • Has fireplace: Yes
    • Fireplace features: Living Room
    Interior area
    • Total structure area: 1,901
    • Total interior livable area: 1,901 sqft
    • Finished area below ground: 0

    Property

    Parking
    • Total spaces: 1
    • Parking features: Detached, Shared Driveway
    • Garage spaces: 1
    Features
    • Patio & porch: Back
    Lot
    • Size: 8,250 sqft
    • Dimensions: 55 x 150
    Details
    • Parcel number: 057036003001014000
    • Zoning description: R-S Single Family Residential

    Construction

    Type & style
    • Home type: SingleFamily
    • Property subtype: Single Family Residence
    Materials
    • Foundation: Block
    • Roof: ArchitecturalShingle
    Condition
    • Year built: 1947

    Utilities & green energy

    • Electric: City
    • Gas: Gas-Natural
    • Sewer: City
    • Water: Public
    • Utilities for property: Natural Gas Connected, Trash-City

    Community & neighborhood

    Security
    • Security features: Smoke Detector(s)
    Location
    • Region: Boonville
    • Subdivision: Maple Addition

    Other

    Other facts
    • Road surface type: Paved

    Price history

    DateEventPrice
    2/15/2024Sold--
    Source: CBORMLS #417377 Report a problem
    1/4/2024Pending sale$219,900$116/sqft
    Source: Central Missouri BOR #23-536 Report a problem
    12/16/2023Listed for sale$219,900$116/sqft
    Source: CBORMLS #417377 Report a problem

    Public tax history

    YearProperty taxesTax assessment
    2025$1,373 +7.3%$20,370 +7.7%
    2024$1,279 +33.6%$18,920 +33.3%
    2023$957 +8%$14,190 +7.7%
    2022$887 -50%$13,170 -0.4%
    2021$1,773 $13,220 +5.3%
    2020-- $12,560 +2.2%
    2018$770 $12,290
    2017$770 $12,290
    2016-- $12,290
    2015-- $12,290 +1.4%
    2011-- $12,120

    Find assessor info on the county website

    Neighborhood: 65233

    Nearby schools

    GreatSchools rating
    Schools provided by the listing agent
    • Elementary: Boonville
    • Middle: Boonville
    • High: Boonville

    Source: CBORMLS. This data may not be complete. We recommend contacting the local school district to confirm school assignments for this home.

    Sell for more on Zillow
    Get a Zillow Showcase℠ listing at no additional cost and you could sell for .
    $248,800
    2% more
    +$4,976
    With Zillow Showcase(estimated)
    $253,776