Beautiful Mill Creek with big lots and trees! No CDD fees! Low HOA fees! This treelined, well spaced community is perfect for buyers who want some room to spread out. Mature landscaping, a touch of nature, and still close to shopping, restaurants, medical, and quality schools. This well kept home is located on a .63 Acre beautifully treed lot. Custom built by Mark Cahill, this home has been lovingly maintained by the original owners. A thoughtfully designed floorplan with comfortable living in mind. This sweet home features a covered and screened front porch for that morning cup of coffee, a 14x6.6 tiled entry, large vaulted inviting Living and Dining room combination. You can do lots of entertaining in this home. The Kitchen and Family rooms are combined and open with vaulted ceiling. The Family Room has an electric fireplace in a cabinet which stays. The Kitchen is vaulted, has been updated, and features a breakfast bar. A 10x15 bonus room with ceiling fan is located off the family room for an office, den, etc., and exits to the back yard. The Primary bedroom has beautiful laminate flooring with a large walk-in closet, ensuite primary bath, plus an adjoining room with the same laminate flooring that can be used as a craft room, nursery, office, or whatever needed. The two other bedrooms also feature laminate flooring and are located across the house with a hallway and a full bath. A nice Laundry room mud room with washer, dryer and laundry tub is located off the garage. 2 car garage has newly painted interior with opener. Driveway and sidewalk freshly power washed. A board fence is on right side of the house front with double doors, and has a nice size shed back there. Can park car, truck, etc. behind the fence and huge driveway. The back yard is a paradise with large trees. The back patio area is really delightful space under the trees. A large area for outdoor cookouts, entertaining, and events. Plenty of room for a pool. Great space for playtime and pets. Roof 2015. Refrigerator 2024 year, A/C 2015. Water Heater 2020. Portable 550 Generator 2022, some new painting. Septic System newly cleaned out and inspected 2/2025. This home is ready for you. Located close to Bradenton and Sarasota shopping plus University Town Center Mall which just about everything you could want. A short drive to the famous world class beaches on the beautiful Gulf Coast with with endless sunny days. Sarasota SRQ Airport, Tampa International Airport. Downtown Bradenton with lovely restaurants on the Manatee River. Sarasota with fabulous entertainment. Welcome home. Easy to see. Some furniture can stay, plus Lawnmower and 5500 Generator. Furniture list provided. Call today! Easy to see.
Sold for $455,000
$455,000
1122 133rd St E, Bradenton, FL 34212
3beds
2,120sqft
Single Family Residence
Built in 1994
0.63 Acres Lot
$436,100 Zestimate®
$215/sqft
$2,853 Estimated rent
Home value
$436,100
$397,000 - $480,000
$2,853/mo
Zestimate® history
Owner options
List your home for rent
$2,853/mo
Rent Zestimate®
Find your next renter with Zillow Rental Manager. Plus, with online applications, you can quickly screen prospective tenants – for free.
$2,853/mo
Rent Zestimate®
Refinance and save
$3,063/mo
Est. payment
Refinancing to a lower rate could help reduce your monthly payments and save thousands over the life of the loan.
$3,063/mo
Est. payment
Explore your selling options
Work with a Zillow partner agent
Leverage their expertise and Zillow's premium Showcase listings to get your home seen by more buyers.
Get startedList with your own agent
Get your home in front of millions of buyers by listing it on Zillow.
Learn how to do itSell it yourself
Take full control of how buyers see your home on Zillow by listing For Sale by Owner (FSBO).
List your homeWhat's special
Breakfast barBonus roomLarge treesBack patio areaBeautifully treed lotLaminate flooringThoughtfully designed floorplan
Zillow last checked:
Listing updated:
Listed by:
Helen Jaquith 941-726-3076,
RE/MAX PLATINUM REALTY 941-929-9090,
Addie Jaquith 941-504-7593,
RE/MAX PLATINUM REALTY
Bought with:
Stacey Siciliano, 3468089
SUNCOAST REALTY SOLUTIONS, LLC
Source: Stellar MLS,MLS#: A4643815 Originating MLS: Sarasota - Manatee
Originating MLS: Sarasota - Manatee
Facts & features
Interior
Bedrooms & bathrooms
- Bedrooms: 3
- Bathrooms: 2
- Full bathrooms: 2
Rooms
- Room types: Bonus Room, Den/Library/Office, Family Room, Utility Room
Primary bedroom
- Features: Ceiling Fan(s), Walk-In Closet(s)
- Level: First
- Area: 221 Square Feet
- Dimensions: 17x13
Bedroom 2
- Features: Ceiling Fan(s), Built-in Closet
- Level: First
- Area: 120 Square Feet
- Dimensions: 10x12
Bedroom 3
- Features: Ceiling Fan(s), Built-in Closet
- Level: First
- Area: 120 Square Feet
- Dimensions: 10x12
Primary bathroom
- Features: Dual Sinks, En Suite Bathroom, Shower No Tub, Linen Closet
- Level: First
- Area: 100 Square Feet
- Dimensions: 10x10
Bonus room
- Features: Ceiling Fan(s), No Closet
- Level: First
- Area: 150 Square Feet
- Dimensions: 10x15
Dining room
- Features: Ceiling Fan(s)
- Level: First
- Area: 120 Square Feet
- Dimensions: 10x12
Family room
- Features: Ceiling Fan(s)
- Level: First
- Area: 241.74 Square Feet
- Dimensions: 15.3x15.8
Kitchen
- Features: Pantry
- Level: First
- Area: 127.6 Square Feet
- Dimensions: 11x11.6
Laundry
- Level: First
- Area: 48 Square Feet
- Dimensions: 6x8
Living room
- Features: Ceiling Fan(s), No Closet
- Level: First
- Area: 257.56 Square Feet
- Dimensions: 18.8x13.7
Office
- Level: First
- Area: 150 Square Feet
- Dimensions: 10x15
Heating
- Electric, Heat Pump
Cooling
- Central Air
Appliances
- Included: Dishwasher, Disposal, Dryer, Electric Water Heater, Microwave, Range, Refrigerator, Washer
- Laundry: Electric Dryer Hookup, Inside, Laundry Room, Washer Hookup
Features
- Ceiling Fan(s), Kitchen/Family Room Combo, L Dining, Living Room/Dining Room Combo, Primary Bedroom Main Floor, Split Bedroom, Vaulted Ceiling(s), Walk-In Closet(s)
- Flooring: Carpet, Ceramic Tile, Laminate
- Doors: Outdoor Grill
- Windows: Blinds, Window Treatments
- Has fireplace: Yes
- Fireplace features: Electric
Interior area
- Total structure area: 2,645
- Total interior livable area: 2,120 sqft
Property
Parking
- Total spaces: 2
- Parking features: Driveway, Garage Door Opener, Parking Pad, Workshop in Garage
- Attached garage spaces: 2
- Has uncovered spaces: Yes
Features
- Levels: One
- Stories: 1
- Patio & porch: Covered, Front Porch, Patio, Screened
- Exterior features: Outdoor Grill, Private Mailbox, Storage
- Fencing: Board,Fenced
- Has view: Yes
- View description: Trees/Woods
Lot
- Size: 0.63 Acres
- Features: Landscaped
- Residential vegetation: Mature Landscaping, Oak Trees, Trees/Landscaped
Details
- Additional structures: Shed(s)
- Parcel number: 564113355
- Zoning: PDR
- Special conditions: None
Construction
Type & style
- Home type: SingleFamily
- Architectural style: Ranch
- Property subtype: Single Family Residence
Materials
- Block, Stucco
- Foundation: Slab
- Roof: Shingle
Condition
- New construction: No
- Year built: 1994
Details
- Builder name: Mark F Cahill
- Warranty included: Yes
Utilities & green energy
- Sewer: Septic Tank
- Water: Public
- Utilities for property: Cable Available, Electricity Connected, Phone Available, Street Lights, Underground Utilities, Water Connected
Community & HOA
Community
- Features: Playground
- Pet fee: $0 monthly
- Subdivision: MILL CREEK PH III
HOA
- Has HOA: Yes
- Amenities included: Playground
- Services included: Common Area Taxes
- HOA fee: $45 monthly
- HOA name: Association Gulf Coast Community
- HOA phone: 941-271-6853
Location
- Region: Bradenton
Financial & listing details
- Price per square foot: $215/sqft
- Tax assessed value: $398,222
- Annual tax amount: $1,954
- Date on market: 3/13/2025
- Cumulative days on market: 8 days
- Listing terms: Cash,Conventional,FHA,VA Loan
- Ownership: Fee Simple
- Total actual rent: 0
- Electric utility on property: Yes
- Road surface type: Asphalt
Price history
| Date | Event | Price |
|---|---|---|
| 4/25/2025 | Sold | $455,000$215/sqft |
Source:  Stellar MLS #A4643815 Report a problem Stellar MLS #A4643815 Report a problem | ||
| 3/23/2025 | Pending sale | $455,000$215/sqft |
Source: Stellar MLS #A4643815 Report a problem | ||
| 3/21/2025 | Price change | $455,000-3%$215/sqft |
Source: Stellar MLS #A4643815 Report a problem | ||
| 3/13/2025 | Listed for sale | $469,000+255.6%$221/sqft |
Source: Stellar MLS #A4643815 Report a problem | ||
| 5/25/1995 | Sold | $131,900$62/sqft |
Source: Public Record Report a problem | ||
Public tax history
| Year | Property taxes | Tax assessment |
|---|---|---|
| 2025 | $2,020 +3.4% | $167,078 +2.9% |
| 2024 | $1,954 +1.8% | $162,369 +3% |
| 2023 | $1,919 +3.1% | $157,640 +3% |
| 2022 | $1,862 +0.2% | $153,049 +3% |
| 2021 | $1,858 +0.9% | $148,591 +1.4% |
| 2020 | $1,841 +1.6% | $146,539 +2.3% |
| 2019 | $1,811 | $143,244 +1.9% |
| 2018 | $1,811 +1% | $140,573 +2.1% |
| 2017 | $1,794 +6.8% | $137,682 +2.1% |
| 2016 | $1,680 | $134,850 +0.7% |
| 2015 | $1,680 | $133,913 +0.8% |
| 2014 | $1,680 +0.5% | $132,850 +1.5% |
| 2013 | $1,672 +167074% | $130,887 +1.7% |
| 2012 | $1 | $128,699 -6.6% |
| 2011 | $1 | $137,847 -0.2% |
| 2010 | -- | $138,157 -1.7% |
| 2009 | $1,832 -3.4% | $140,497 +0.1% |
| 2008 | $1,896 +5.6% | $140,357 +3% |
| 2007 | $1,796 -4.3% | $136,269 +2.5% |
| 2006 | $1,877 +0.6% | $132,945 +3% |
| 2005 | $1,865 +2.3% | $129,073 +3% |
| 2004 | $1,823 +5.2% | $125,314 +1.9% |
| 2003 | $1,733 +2.5% | $122,977 +2.4% |
| 2002 | $1,690 +3.5% | $120,095 +1.6% |
| 2001 | $1,632 +1.7% | $118,204 +3% |
| 2000 | $1,604 | $114,761 |
Find assessor info on the county website
Neighborhood: Mill Creek
Nearby homes
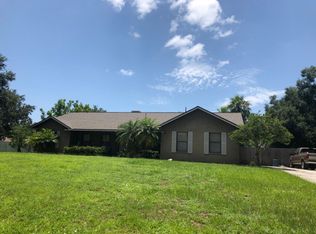
- $560,7003 bd2 ba1.9k sqft1126 133rd St E, Bradenton, FL 34212Off Market
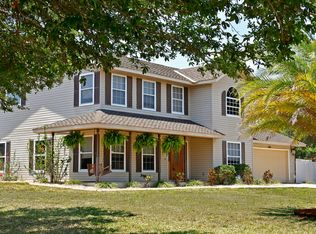
- $583,4003 bd4 ba2.1k sqft1130 133rd St E, Bradenton, FL 34212Off Market
- $759,8004 bd3 ba2.8k sqft1208 131st St E, Bradenton, FL 34212Off Market
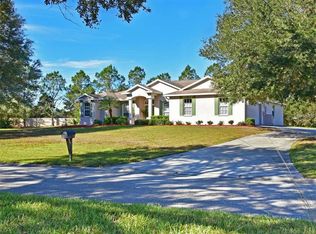
- $737,9004 bd3 ba2.8k sqft1208 Mill Run E, Bradenton, FL 34212Off Market
- $1,186,0005 bd3 ba3.5k sqft1454 Brambling Ct, Bradenton, FL 34212Sold
- $773,1004 bd3 ba3.2k sqft1450 Brambling Ct, Bradenton, FL 34212Off Market
- $725,8004 bd3 ba2.9k sqft1451 Brambling Ct, Bradenton, FL 34212Off Market
- $500,0003 bd2 ba1.8k sqft1127 133rd St E, Bradenton, FL 34212Sold
Nearby schools
GreatSchools rating
- 8/10Gene Witt Elementary SchoolGrades: PK-5Distance: 1.6 mi
- 8/10Carlos E. Haile Middle SchoolGrades: 6-8Distance: 2.4 mi
- 6/10Lakewood Ranch High SchoolGrades: PK,9-12Distance: 3.5 mi
Schools provided by the listing agent
- Elementary: Gene Witt Elementary
- Middle: Carlos E. Haile Middle
- High: Lakewood Ranch High
Source: Stellar MLS. This data may not be complete. We recommend contacting the local school district to confirm school assignments for this home.
Get a cash offer in 3 minutes
Find out how much your home could sell for in as little as 3 minutes with a no-obligation cash offer.
Estimated market value
$436,100
Get a cash offer in 3 minutes
Find out how much your home could sell for in as little as 3 minutes with a no-obligation cash offer.
Estimated market value
$436,100
- Florida
- Manatee County
- Bradenton
- 34212
- Mill Creek
- 1122 133rd St E
Nearby cities
Nearby neighborhoods
Nearby zip codes
Other Bradenton Topics
