Skip main navigation
Sold
Street View
  • Listed by: eXp Realty • Miranda Morgan
    Bought with: Virgil Adams Real Estate, Inc.
    $455,000

    1122 9th Avenue SE, Olympia, WA 98501

    3beds
    1,450sqft
    Single Family Residence
    Built in 1936
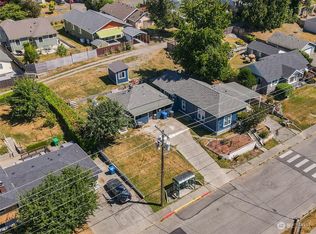
    7,440 Square Feet Lot
    $478,500 Zestimate®
    $314/sqft
    $2,356 Estimated rent

    Home value

    $478,500

    $455,000 - $502,000

    $2,356/mo

    Zestimate® history
    Loading
    Loading...

    Owner options

    List your home for rent

    $2,356/mo

    Rent Zestimate®

    Find your next renter with Zillow Rental Manager. Plus, with online applications, you can quickly screen prospective tenants – for free.

    Learn more

    $2,356/mo

    Rent Zestimate®

    Refinance and save

    $2,755/mo

    Est. payment

    Refinancing to a lower rate could help reduce your monthly payments and save thousands over the life of the loan.

    See today's rates

    $2,755/mo

    Est. payment

    Explore your selling options

    Work with a Zillow partner agent

    Leverage their expertise and Zillow's premium Showcase listings to get your home seen by more buyers.

    Get started

    List with your own agent

    Get your home in front of millions of buyers by listing it on Zillow.

    Learn how to do it

    Sell it yourself

    Take full control of how buyers see your home on Zillow by listing For Sale by Owner (FSBO).

    List your home

    What's special

    Medical facilitiesMajor freewaysEasy access to jblmShopping centersClassic architectural design
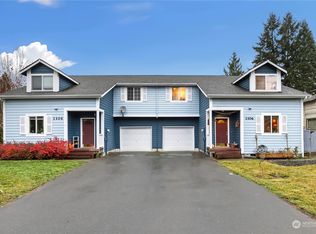
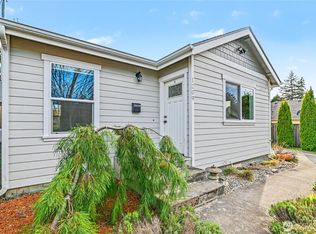
    Welcome to this charming mid-century modern gem nestled in the highly sought-after area of Olympia. This 3-bed, 2-bathroom home offers 1,450 square feet of timeless elegance. With its classic architectural design, it showcases the perfect blend of vintage and modern comfort. Step inside to discover a spacious layout, illuminated by natural light. The main level features a welcoming living area adorned with characteristic mid-century touches, while the kitchen offers an updated charm. The basement includes additional space and the opportunity to create a personalized retreat. Situated in a prime location, this home offers easy access to JBLM, shopping centers, medical facilities, and major freeways, making daily commutes a breeze.

    Zillow last checked:

    Listing updated:

    Listed by:

    Miranda Morgan,

    eXp Realty,

    Raff Llamas-Guerrero,

    eXp Realty

    Bought with:

    Rick M. Wilson, 72711

    Virgil Adams Real Estate, Inc.

    Duncan Pidone, 22007182

    Virgil Adams Real Estate, Inc.

    Source: NWMLS as distributed by MLS GRID,MLS#: 2187252MLS Logo

    Facts & features

    Interior

    Bedrooms & bathrooms
    • Bedrooms: 3
    • Bathrooms: 2
    • Full bathrooms: 1
    • 1/2 bathrooms: 1
    Primary bedroom
    • Level: Second
    Bedroom
    • Level: Second
    Bedroom
    • Level: Second
    Bathroom full
    • Level: Second
    Other
    • Level: Main
    Bonus room
    • Level: Lower
    Dining room
    • Level: Main
    Entry hall
    • Level: Main
    Kitchen without eating space
    • Level: Main
    Living room
    • Level: Main
    Heating
    • Fireplace, Forced Air, Electric
    Cooling
    • None
    Appliances
    • Included: Dishwasher_, Refrigerator_, StoveRange_, Dishwasher, Refrigerator, StoveRange
    Features
    • Ceiling Fan(s), Dining Room
    • Flooring: Hardwood, Carpet
    • Basement: Partially Finished
    • Number of fireplaces: 1
    • Fireplace features: Wood Burning, Main Level: 1, Fireplace
    Interior area
    • Total structure area: 1,450
    • Total interior livable area: 1,450 sqft

    Property

    Parking
    • Total spaces: 1
    • Parking features: RV Parking, Driveway, Attached Garage, Off Street
    • Attached garage spaces: 1
    Features
    • Entry location: Main
    • Patio & porch: Hardwood, Wall to Wall Carpet, Ceiling Fan(s), Dining Room, Fireplace
    Lot
    • Size: 7,440 Square Feet
    • Features: Paved, Sidewalk, Fenced-Partially, High Speed Internet, RV Parking
    • Topography: Level
    • Residential vegetation: Garden Space
    Details
    • Parcel number: 7820690301
    • Zoning description: Jurisdiction: City
    • Special conditions: Standard

    Construction

    Type & style
    • Home type: SingleFamily
    • Architectural style: Tudor
    • Property subtype: Single Family Residence
    Materials
    • Wood Siding
    • Foundation: Poured Concrete
    • Roof: Composition
    Condition
    • Good
    • Year built: 1936
    • Major remodel year: 1983

    Utilities & green energy

    • Electric: Company: Puget Sound Energy
    • Sewer: Available, Company: City of Olympia
    • Water: Public, Company: City of Olympia
    • Utilities for property: Xfinity

    Community & HOA

    Community
    • Subdivision: Olympia
    Location
    • Region: Olympia

    Financial & listing details

    • Price per square foot: $314/sqft
    • Tax assessed value: $372,000
    • Annual tax amount: $3,009
    • Date on market: 1/24/2024
    • Cumulative days on market: 793 days
    • Listing terms: Conventional,FHA,VA Loan
    • Inclusions: Dishwasher, Refrigerator, StoveRange

    Price history

    DateEventPrice
    1/26/2024Sold$455,000+9.6%$314/sqft
    Source: NWMLS as distributed by MLS GRID #2187252 Report a problem
    12/31/2023Pending sale$415,000$286/sqft
    Source: NWMLS as distributed by MLS GRID #2187252 Report a problem
    12/28/2023Listed for sale$415,000+27.7%$286/sqft
    Source: NWMLS as distributed by MLS GRID #2187252 Report a problem
    3/1/2023Listing removed--
    Source: Zillow Rentals Report a problem
    2/25/2023Listed for rent$2,750+10%$2/sqft
    Source: Zillow Rentals Report a problem
    8/20/2022Listing removed--
    Source: Zillow Rental Manager Report a problem
    8/13/2022Price change$2,500-10.7%$2/sqft
    Source: Zillow Rental Manager Report a problem
    8/4/2022Listed for rent$2,800$2/sqft
    Source: Zillow Rental Manager Report a problem
    11/14/2019Listing removed$325,000$224/sqft
    Source: Windermere Stellar #1508594 Report a problem
    10/10/2019Listed for sale$325,000+151.7%$224/sqft
    Source: Windermere Stellar #1508594 Report a problem
    12/4/2017Sold$129,100$89/sqft
    Source: Public Record Report a problem

    Public tax history

    YearProperty taxesTax assessment
    2024$3,902 +7.4%$372,000 +7.2%
    2023$3,633 +20.8%$347,100 +15.2%
    2022$3,009 -2.7%$301,200 +16.5%
    2021$3,094 +11.7%$258,600 +20.8%
    2020$2,768 +18.3%$214,100 +9.5%
    2019$2,340 +1.6%$195,600 +2.9%
    2018$2,304 +26.2%$190,100 +16.7%
    2017$1,825 $162,950 +3.9%
    2016$1,825 $156,900 +7.8%
    2014$1,825 $145,600 -1.2%
    2013-- $147,300
    2012$143 --
    2011-- --
    2010-- --
    2009$107 --
    2008-- --
    2007$110 -44.6%--
    2006$199 --
    2005-- --
    2004-- --
    2002-- --
    2001$351 +31%$86,900 +12.4%
    2000$268 $77,300
    Find assessor info on the county website

    Neighborhood: Eastside

    Nearby schools

    GreatSchools rating
    Schools provided by the listing agent
    • Elementary: Madison Elem
    • Middle: Reeves Mid
    • High: Olympia High

    Source: NWMLS as distributed by MLS GRID. This data may not be complete. We recommend contacting the local school district to confirm school assignments for this home.

    Get a cash offer in 3 minutes
    Find out how much your home could sell for in as little as 3 minutes with a no-obligation cash offer.
    Estimated market value
    $478,500
    Get a cash offer in 3 minutes
    Find out how much your home could sell for in as little as 3 minutes with a no-obligation cash offer.
    Estimated market value
    $478,500