Welcome to this beautifully crafted 2024 home offering 3BR/2BA and a thoughtfully designed open-concept floor plan perfect for modern living. The spacious living area flows seamlessly into the kitchen and dining space, creating an ideal setting for both everyday life and entertaining. The kitchen features stylish finishes, ample cabinetry, and a functional layout that any home chef will appreciate. The private primary suite offers a relaxing retreat with an ensuite bath and generous closet space, while two additional bedrooms provide flexibility for family, gusts, or a home office. Built in 2024, this home offers the peace of mind and energy efficiency that comes with newer construction. Enjoy low-maintenance living in the desirable community of The Grove, conveniently located near shopping, dining, schools, and everyday conveniences. Don't miss your opportunity to own this move-in ready home - schedule your private showing today!
Sold
Price Unknown
1122 Abby Ln, Ruston, LA 71270
3beds
1,672sqft
Site Build, Residential
Built in 2024
6,534 Square Feet Lot
$365,000 Zestimate®
$--/sqft
$2,006 Estimated rent
Home value
$365,000
Estimated sales range
Not available
$2,006/mo
Zestimate® history
Owner options
List your home for rent
$2,006/mo
Rent Zestimate®
Find your next renter with Zillow Rental Manager. Plus, with online applications, you can quickly screen prospective tenants – for free.
$2,006/mo
Rent Zestimate®
Refinance and save
$1,100/mo
Est. payment
Refinancing to a lower rate could help reduce your monthly payments and save thousands over the life of the loan.
$1,100/mo
Est. payment
Explore your selling options
Work with a Zillow partner agent
Leverage their expertise and Zillow's premium Showcase listings to get your home seen by more buyers.
Get startedList with your own agent
Get your home in front of millions of buyers by listing it on Zillow.
Learn how to do itSell it yourself
Take full control of how buyers see your home on Zillow by listing For Sale by Owner (FSBO).
List your homeWhat's special
Zillow last checked:
Listing updated:
Listed by:
Ashley Roberson,
Lincoln Realty
Bought with:
Ashley Roberson
Lincoln Realty
Source: NELAR,MLS#: 220682
Facts & features
Interior
Bedrooms & bathrooms
- Bedrooms: 3
- Bathrooms: 2
- Full bathrooms: 2
- Main level bathrooms: 2
- Main level bedrooms: 3
Primary bedroom
- Description: Floor: Laminate Vinyl Plank
- Level: First
- Area: 208
Bedroom
- Description: Floor: Laminate Vinyl Plank
- Level: First
- Area: 144
Bedroom 1
- Description: Floor: Laminate Vinyl Plank
- Level: First
- Area: 144
Dining room
- Description: Floor: Laminate Vinyl Plank
- Level: First
- Area: 108
Kitchen
- Description: Floor: Laminate Vinyl Plank
- Level: First
- Area: 228
Living room
- Description: Floor: Laminate Vinyl Plank
- Level: First
- Area: 304
Heating
- Natural Gas
Cooling
- Central Air
Appliances
- Included: Dishwasher, Refrigerator, Gas Range, Range Hood, Gas Water Heater, Tankless Water Heater
Features
- Ceiling Fan(s), Walk-In Closet(s)
- Windows: Double Pane Windows, Blinds
- Has fireplace: Yes
- Fireplace features: Gas Log
Interior area
- Total structure area: 2,268
- Total interior livable area: 1,672 sqft
Property
Parking
- Total spaces: 2
- Parking features: Hard Surface Drv., Garage Door Opener
- Attached garage spaces: 2
- Has uncovered spaces: Yes
Features
- Levels: One
- Stories: 1
- Patio & porch: Porch Covered
- Fencing: Wood
- Waterfront features: None
Lot
- Size: 6,534 Square Feet
- Features: Sprinkler System, Professional Landscaping, Cleared
Details
- Parcel number: 10183566001
- Zoning: Res.
- Zoning description: Res.
Construction
Type & style
- Home type: SingleFamily
- Architectural style: Traditional
- Property subtype: Site Build, Residential
Materials
- Frame, Other
- Foundation: Slab
- Roof: Architecture Style
Condition
- Year built: 2024
Utilities & green energy
- Electric: Electric Company: City of Ruston
- Gas: Natural Gas, Gas Company: Delta Utilities
- Sewer: Public Sewer
- Water: Public, Electric Company: City of Ruston
- Utilities for property: Natural Gas Connected
Community & HOA
Community
- Security: Smoke Detector(s)
- Subdivision: The Grove
HOA
- Has HOA: Yes
- Amenities included: Other
- Services included: Maintenance Grounds
- HOA fee: $1,100 annually
Location
- Region: Ruston
Financial & listing details
- Tax assessed value: $64,500
- Annual tax amount: $551
- Date on market: 8/27/2026
- Road surface type: Paved
Price history
| Date | Event | Price |
|---|---|---|
| 8/27/2026 | Sold | -- |
Source:  NELAR #220682 Report a problem NELAR #220682 Report a problem | ||
Public tax history
| Year | Property taxes | Tax assessment |
|---|---|---|
| 2025 | $551 | $6,450 |
| 2024 | $551 -10.2% | $6,450 -6.5% |
| 2023 | $613 +13.7% | $6,900 +14.3% |
| 2022 | $539 +8% | $6,038 |
| 2021 | $499 -0.5% | $6,038 |
| 2020 | $502 +2.4% | $6,038 |
| 2019 | $490 +14.6% | $6,038 |
| 2018 | $428 -10.6% | $6,038 |
| 2017 | $478 +0.4% | $6,038 |
| 2016 | $476 | -- |
Find assessor info on the county website
Neighborhood: 71270
Nearby homes
- $321,3003 bd2 ba1.6k sqft1123 Abby Ln, Ruston, LA 71270Off Market
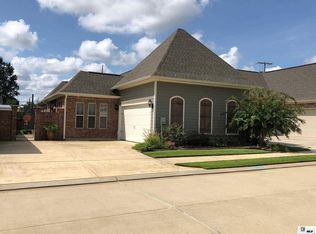
- $--3 bd2 ba1.6k sqft1121 Abby Ln, Ruston, LA 71270Sold
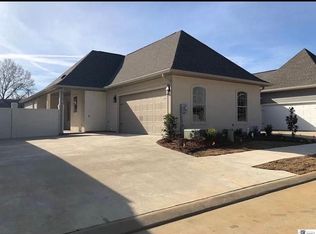
- $340,2002 bd2 ba1.7k sqft1125 Abby Ln, Ruston, LA 71270Off Market
- $311,7003 bd2 ba1.5k sqft1119 Abby Ln, Ruston, LA 71270Off Market
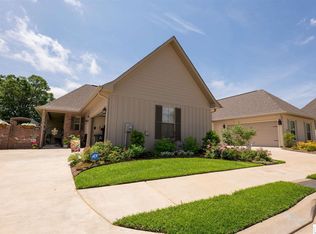
- $332,9003 bd2 ba1.6k sqft1117 Abby Ln, Ruston, LA 71270Off Market
- $318,900-- bd2 ba1.4k sqft1118 Abby Ln, Ruston, LA 71270Off Market
- $--3 bd2 ba1.6k sqft1120 Abby Ln, Ruston, LA 71270Sold
- $45,385-- bd-- ba-- sqft2406 Kavanaugh Rd, Ruston, LA 71270Off Market
Nearby schools
GreatSchools rating
- NAGlen View Elementary SchoolGrades: K-2Distance: 0.5 mi
- 5/10Ruston Junior High SchoolGrades: 7-8Distance: 1.4 mi
- 8/10Ruston High SchoolGrades: 9-12Distance: 1.5 mi
Sell for more on Zillow
Get a Zillow Showcase℠ listing at no additional cost and you could sell for .
$365,000
2% more
+$7,300
With Zillow Showcase(estimated)
$372,300
Sell for more on Zillow
Get a Zillow Showcase℠ listing at no additional cost and you could sell for .
$365,000
2% more
+$7,300
With Zillow Showcase(estimated)
$372,300
- Louisiana
- Lincoln Parish
- Ruston
- 71270
- 1122 Abby Ln
