Welcome home to this stunning new construction offering over 3,000 square feet of thoughtfully designed living space! This 5-bedroom, 3-bathroom home with a spacious 3-stall garage blends modern style with everyday functionality. The heart of the home features a show-stopping kitchen complete with a waterfall island, quartz backsplash, upgraded finishes, and a large walk-in pantry — perfect for both entertaining and daily living. The open-concept layout flows seamlessly into the dining and living areas, filled with natural light and elevated details throughout. Retreat to the expansive primary suite featuring a luxurious en-suite bath and generous walk-in closet. The fully finished walk-out lower level offers even more living space with a large family room, wet bar, additional bedrooms, and plenty of room to gather. Step outside to enjoy the covered deck overlooking your backyard — ideal for relaxing evenings or hosting guests. With high-end upgrades throughout and exceptional craftsmanship, this home delivers space, style, and comfort at every turn. Schedule your private showing today!
Sold for $610,000
$610,000
1122 Algonquin Dr, Cedar Falls, IA 50613
5beds
3,290sqft
Single Family Residence
Built in 2026
9,583 Square Feet Lot
$612,900 Zestimate®
$185/sqft
$3,529 Estimated rent
Home value
$612,900
$533,000 - $705,000
$3,529/mo
Zestimate® history
Owner options
List your home for rent
$3,529/mo
Rent Zestimate®
Find your next renter with Zillow Rental Manager. Plus, with online applications, you can quickly screen prospective tenants – for free.
$3,529/mo
Rent Zestimate®
Refinance and save
$3,385/mo
Est. payment
Refinancing to a lower rate could help reduce your monthly payments and save thousands over the life of the loan.
$3,385/mo
Est. payment
Explore your selling options
Work with a Zillow partner agent
Leverage their expertise and Zillow's premium Showcase listings to get your home seen by more buyers.
Get startedList with your own agent
Get your home in front of millions of buyers by listing it on Zillow.
Learn how to do itSell it yourself
Take full control of how buyers see your home on Zillow by listing For Sale by Owner (FSBO).
List your homeWhat's special
Wet barShow-stopping kitchenOpen-concept layoutLarge family roomHigh-end upgrades throughoutLarge walk-in pantryUpgraded finishes
Zillow last checked:
Listing updated:
Listed by:
Lauren Duhaime 319-504-1788,
Oakridge Real Estate
Bought with:
Karen Steffes, CRS, B6059300
Karen Steffes Homes, LLC
Source: Northeast Iowa Regional BOR as distributed by MLS GRID,MLS#: 20260768
Facts & features
Interior
Bedrooms & bathrooms
- Bedrooms: 5
- Bathrooms: 3
- Full bathrooms: 2
- 3/4 bathrooms: 1
Rooms
- Room types: Main Floor Laundry, Master Bath, Master Bedroom, Master Bedroom w/ Closet, Pantry, Lwr Level Family Room
Other
- Level: Upper
Other
- Level: Main
Other
- Level: Lower
Heating
- Forced Air, Natural Gas
Cooling
- Ceiling Fan(s), Central Air
Appliances
- Included: Dishwasher, Disposal, Free-Standing Range, Refrigerator, Gas Water Heater
- Laundry: 1st Floor
Features
- Ceiling Fan(s), Solid Surface Counters
- Basement: Concrete,Walk-Out Access,Partially Finished
- Has fireplace: Yes
- Fireplace features: Multiple
Interior area
- Total interior livable area: 3,290 sqft
- Finished area below ground: 1,290
Property
Parking
- Total spaces: 3
- Parking features: 3 or More Stalls
- Carport spaces: 3
Features
- Patio & porch: Covered
Lot
- Size: 9,583 Square Feet
- Dimensions: 75.00 x 130.00
Details
- Parcel number: 891426276021
- Zoning: R-1
- Special conditions: Standard
Construction
Type & style
- Home type: SingleFamily
- Property subtype: Single Family Residence
Materials
- Brick, Vinyl Siding
- Roof: Shingle,Asphalt
Condition
- Year built: 2026
Utilities & green energy
- Sewer: Public Sewer
- Water: Public
Community & HOA
Community
- Security: Smoke Detector(s)
HOA
- Has HOA: Yes
- HOA fee: $100 annually
Location
- Region: Cedar Falls
Financial & listing details
- Price per square foot: $185/sqft
- Date on market: 2/26/2026
- Cumulative days on market: 16 days
- Road surface type: Concrete
Price history
| Date | Event | Price |
|---|---|---|
| 5/8/2026 | Sold | $610,000-2.4%$185/sqft |
Source:  Northeast Iowa Regional BOR as distributed by MLS GRID #20260768 Report a problem Northeast Iowa Regional BOR as distributed by MLS GRID #20260768 Report a problem | ||
| 3/14/2026 | Pending sale | $625,000$190/sqft |
Source: Northeast Iowa Regional BOR as distributed by MLS GRID #20260768 Report a problem | ||
| 2/26/2026 | Listed for sale | $625,000$190/sqft |
Source: Northeast Iowa Regional BOR as distributed by MLS GRID #20260768 Report a problem | ||
Public tax history
Tax history is unavailable.
Neighborhood: 50613
Nearby homes
- $432,2005 bd3 ba2.5k sqft1115 Algonquin Drive, Cedar Falls, IA 50613Off Market
- $425,9004 bd3 ba2.6k sqft1110 Algonquin Dr, Cedar Falls, IA 50613Off Market
- $382,9005 bd3 ba1.4k sqft1121 Algonquin Dr, Cedar Falls, IA 50613Off Market
- $425,0005 bd3 ba2.6k sqft1127 Algonquin Dr, Cedar Falls, IA 50613Sold
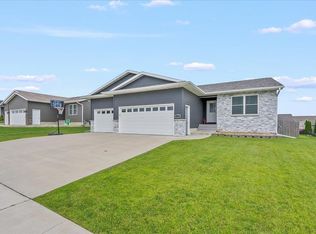
- $456,7505 bd3 ba2.4k sqft1115 Algonquin Dr, Cedar Falls, IA 50613Sold
- $316,4003 bd2 ba1.3k sqft1101 Erik Rd, Cedar Falls, IA 50613Off Market
- $443,6005 bd3 ba2.5k sqft1207 Algonquin Dr, Cedar Falls, IA 50613Off Market
- $510,4005 bd3 ba2.8k sqft1208 Algonquin Dr, Cedar Falls, IA 50613Off Market
Nearby schools
GreatSchools rating
- 6/10Southdale Elementary SchoolGrades: PK-6Distance: 1.4 mi
- 8/10Peet Junior High SchoolGrades: 7-9Distance: 1.9 mi
- 6/10Cedar Falls High SchoolGrades: 10-12Distance: 1.8 mi
Schools provided by the listing agent
- Elementary: Southdale Elementary
- Middle: Peet Junior High
- High: Cedar Falls High
Source: Northeast Iowa Regional BOR as distributed by MLS GRID. This data may not be complete. We recommend contacting the local school district to confirm school assignments for this home.


Get pre-qualified for a loan
At Zillow Home Loans, we can pre-qualify you in as little as 5 minutes with no impact to your credit score.An equal housing lender. NMLS #10287.
- Iowa
- Black Hawk County
- Cedar Falls
- 50613
- 1122 Algonquin Dr
Nearby cities
Nearby zip codes
Other Cedar Falls Topics
