Located in the established Pleasant Manor neighborhood of Lancaster, this beautifully designed 2022 two-story transitional home offers 4 bedrooms, 3 baths, a dedicated office, game room, and a two-car garage.
The open-concept layout features a spacious living area that flows into the kitchen and dining space. The main floor includes two bedrooms with ensuite baths—ideal for multigenerational living—including a primary suite with dual vanities, garden tub, walk-in shower, and oversized closet. A private office adds work-from-home flexibility.
Upstairs, you'll find two additional bedrooms, a full bath, and a large game room or flex space—perfect for a playroom, media area, or second living space.
Enjoy modern construction, thoughtful design, and a prime location in one of Lancaster’s most desirable communities just 30 minute commute to downtown Dallas.
Sold
Street View
Price Unknown
1122 Alicia Ln, Lancaster, TX 75134
4beds
2,439sqft
Single Family Residence
Built in 2021
7,187 Square Feet Lot
$339,200 Zestimate®
$--/sqft
$2,698 Estimated rent
Home value
$339,200
$312,000 - $363,000
$2,698/mo
Zestimate® history
Owner options
List your home for rent
$2,698/mo
Rent Zestimate®
Find your next renter with Zillow Rental Manager. Plus, with online applications, you can quickly screen prospective tenants – for free.
$2,698/mo
Rent Zestimate®
Refinance and save
Refinancing to a lower rate could help reduce your monthly payments and save thousands over the life of the loan.
Explore your selling options
Work with a Zillow partner agent
Leverage their expertise and Zillow's premium Showcase listings to get your home seen by more buyers.
Get startedList with your own agent
Get your home in front of millions of buyers by listing it on Zillow.
Learn how to do itSell it yourself
Take full control of how buyers see your home on Zillow by listing For Sale by Owner (FSBO).
List your homeWhat's special
Dedicated officePrivate officeGame roomLarge game roomKitchen and dining spaceOversized closetDual vanities
Zillow last checked:
Listing updated:
Listed by:
Brookelyn Vawter 0723511 214-351-7100,
Briggs Freeman Sotheby's Int'l 214-351-7100
Bought with:
Laura Macon
Redfin Corporation
Source: NTREIS,MLS#: 21065494
Facts & features
Interior
Bedrooms & bathrooms
- Bedrooms: 4
- Bathrooms: 3
- Full bathrooms: 3
Primary bedroom
- Features: Dual Sinks, Double Vanity, En Suite Bathroom, Garden Tub/Roman Tub, Separate Shower, Walk-In Closet(s)
- Level: First
- Dimensions: 14 x 17
Bedroom
- Features: Ceiling Fan(s), En Suite Bathroom
- Level: First
- Dimensions: 12 x 11
Bedroom
- Features: Ceiling Fan(s)
- Level: Second
- Dimensions: 11 x 13
Bedroom
- Features: Ceiling Fan(s)
- Level: Second
- Dimensions: 13 x 12
Primary bathroom
- Features: Built-in Features, Dual Sinks, Double Vanity, Granite Counters, Garden Tub/Roman Tub, Separate Shower
- Level: First
- Dimensions: 10 x 10
Other
- Features: Built-in Features, Granite Counters
- Level: First
- Dimensions: 9 x 5
Game room
- Level: Second
- Dimensions: 11 x 11
Kitchen
- Features: Breakfast Bar, Built-in Features, Dual Sinks, Eat-in Kitchen, Granite Counters, Kitchen Island, Walk-In Pantry
- Level: First
- Dimensions: 10 x 17
Living room
- Level: First
- Dimensions: 0 x 0
Office
- Level: First
- Dimensions: 10 x 10
Utility room
- Features: Utility Room
- Level: First
- Dimensions: 7 x 8
Heating
- Central, Electric, Fireplace(s)
Cooling
- Ceiling Fan(s)
Appliances
- Included: Dishwasher, Electric Cooktop, Electric Oven, Electric Range, Electric Water Heater, Disposal, Microwave, Refrigerator
Features
- Built-in Features, Decorative/Designer Lighting Fixtures, Double Vanity, Eat-in Kitchen, High Speed Internet, Kitchen Island, Open Floorplan, Pantry, Cable TV, Walk-In Closet(s)
- Flooring: Carpet, Luxury Vinyl Plank, Vinyl
- Has basement: No
- Number of fireplaces: 1
- Fireplace features: Living Room, Wood Burning
Interior area
- Total interior livable area: 2,439 sqft
Property
Parking
- Total spaces: 2
- Parking features: Driveway, Garage, Garage Door Opener, On Street
- Attached garage spaces: 2
- Has uncovered spaces: Yes
Features
- Levels: Two
- Stories: 2
- Patio & porch: Covered
- Pool features: None
- Fencing: Wood
Lot
- Size: 7,187 Square Feet
- Features: Back Yard, Interior Lot, Lawn
- Residential vegetation: Grassed
Details
- Parcel number: 36074520090090000
Construction
Type & style
- Home type: SingleFamily
- Architectural style: Traditional,Detached
- Property subtype: Single Family Residence
Materials
- Brick, Wood Siding
- Foundation: Slab
- Roof: Composition
Condition
- Year built: 2021
Utilities & green energy
- Sewer: Public Sewer
- Water: Public
- Utilities for property: Electricity Connected, Sewer Available, Water Available, Cable Available
Community & HOA
Community
- Features: Curbs, Sidewalks
- Subdivision: Pleasant Manor Estates
HOA
- Has HOA: No
Location
- Region: Lancaster
Financial & listing details
- Tax assessed value: $374,500
- Annual tax amount: $8,831
- Date on market: 9/19/2025
- Cumulative days on market: 148 days
- Listing terms: Cash,Conventional,FHA,VA Loan
- Electric utility on property: Yes
Price history
| Date | Event | Price |
|---|---|---|
| 3/13/2026 | Sold | -- |
Source: NTREIS #21065494 Report a problem | ||
| 2/23/2026 | Pending sale | $399,000$164/sqft |
Source: NTREIS #21065494 Report a problem | ||
| 2/19/2026 | Contingent | $399,000$164/sqft |
Source: NTREIS #21065494 Report a problem | ||
| 10/17/2025 | Price change | $399,000-3.9%$164/sqft |
Source: NTREIS #21065494 Report a problem | ||
| 9/19/2025 | Listed for sale | $415,000-3.3%$170/sqft |
Source: NTREIS #21065494 Report a problem | ||
| 8/14/2025 | Listing removed | $429,000$176/sqft |
Source: NTREIS #20942822 Report a problem | ||
| 5/22/2025 | Listed for sale | $429,000+10%$176/sqft |
Source: NTREIS #20942822 Report a problem | ||
| 5/26/2022 | Sold | -- |
Source: NTREIS #20022480 Report a problem | ||
| 4/6/2022 | Pending sale | $390,000$160/sqft |
Source: NTREIS #20022480 Report a problem | ||
| 4/1/2022 | Listed for sale | $390,000$160/sqft |
Source: NTREIS #20022480 Report a problem | ||
| 11/9/2006 | Sold | -- |
Source: Public Record Report a problem | ||
Public tax history
| Year | Property taxes | Tax assessment |
|---|---|---|
| 2025 | $8,831 -11.9% | $374,500 -11.8% |
| 2024 | $10,024 -2% | $424,380 |
| 2023 | $10,232 +122.4% | $424,380 +144.4% |
| 2022 | $4,600 +302.7% | $173,630 +334.1% |
| 2021 | $1,142 +28.7% | $40,000 +33.3% |
| 2020 | $888 +47.2% | $30,000 +50% |
| 2019 | $603 +31.7% | $20,000 +33.3% |
| 2018 | $458 -0.3% | $15,000 |
| 2017 | $460 +33.4% | $15,000 +33.3% |
| 2016 | $344 -8.7% | $11,250 |
| 2015 | $377 | $11,250 -13.5% |
| 2014 | $377 | $13,000 |
| 2013 | -- | -- |
| 2012 | -- | -- |
| 2011 | -- | -- |
| 2010 | -- | -- |
| 2009 | -- | -- |
| 2008 | -- | -- |
| 2007 | -- | -- |
| 2005 | -- | -- |
| 2004 | -- | -- |
| 2003 | -- | -- |
| 2002 | -- | -- |
| 2001 | -- | -- |
Find assessor info on the county website
Neighborhood: Pleasant Manor Estates
Nearby homes
- $242,4003 bd2 ba1.4k sqft1126 Alicia Ln, Lancaster, TX 75134Off Market
- $261,8003 bd2 ba1.9k sqft1118 Alicia Ln, Lancaster, TX 75134Off Market

- $237,7003 bd2 ba1.3k sqft1130 Alicia Ln, Lancaster, TX 75134Off Market

- $231,4004 bd2 ba1.5k sqft1114 Alicia Ln, Lancaster, TX 75134Off Market
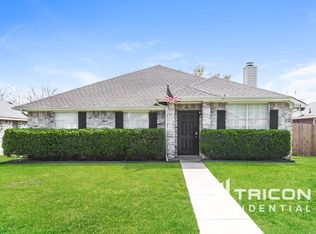
- $212,6003 bd2 ba1.2k sqft1129 Tracy Ln, Lancaster, TX 75134Off Market
- $233,4003 bd2 ba1.4k sqft1125 Tracy Ln, Lancaster, TX 75134Off Market
- $217,5003 bd2 ba1.2k sqft1133 Tracy Ln, Lancaster, TX 75134Off Market
- $258,8004 bd2 ba1.6k sqft1121 Alicia Ln, Lancaster, TX 75134Off Market
Nearby schools
GreatSchools rating
- 4/10G W Carver 6th Grade STEM LearningGrades: 6Distance: 0.9 mi
- 4/10Lancaster High SchoolGrades: 9-12Distance: 1.4 mi
- 4/10Lancaster Middle SchoolGrades: 7-8Distance: 0.8 mi
Schools provided by the listing agent
- Elementary: Belt Line
- Middle: Lancaster
- High: Lancaster
- District: Lancaster ISD
Source: NTREIS. This data may not be complete. We recommend contacting the local school district to confirm school assignments for this home.
Get a cash offer in 3 minutes
Find out how much your home could sell for in as little as 3 minutes with a no-obligation cash offer.
Estimated market value
$339,200
Get a cash offer in 3 minutes
Find out how much your home could sell for in as little as 3 minutes with a no-obligation cash offer.
Estimated market value
$339,200
- Texas
- Dallas County
- Lancaster
- 75134
- Pleasant Manor Estates
- 1122 Alicia Ln
