Enjoy your own private backyard retreat featuring an in-ground pool, raised hot tub, and beautiful waterfall fountain. This property offers the perfect blend of luxury, comfort, and thoughtful updates, including professional interior paint in 2026, roof replacement in 2025, hot water heater in 2025, HVAC system in 2022, dishwasher in 2024, convection oven and microwave in 2023, and pool pump with controller in 2023. Plus, there is no carpet—updated interior flooring runs throughout the home.
The floor plan features an open-concept layout with a desirable split-bedroom design, spacious living areas, and abundant natural light. The chef-inspired kitchen includes granite countertops, a large center island, custom cabinetry, and a pantry.
An oversized secondary bedroom offers flexibility and can function as a second primary suite, complete with access to a functional Jack-and-Jill bathroom. Additional highlights include generous closet space, a mud hallway off the garage, dual covered patios, professional landscaping, and an impressive outdoor living area ideal for gatherings or quiet evenings at home.
Located in a quiet, established neighborhood with convenient access to shopping, restaurants, schools, and major commuter routes, this property truly checks every box.
Sold for $368,500
$368,500
1122 Arbor Dr, Bartlesville, OK 74006
4beds
2,529sqft
Single Family Residence
Built in 2005
10,802 Square Feet Lot
$368,600 Zestimate®
$146/sqft
$2,337 Estimated rent
Home value
$368,600
$335,000 - $402,000
$2,337/mo
Zestimate® history
Owner options
List your home for rent
$2,337/mo
Rent Zestimate®
Find your next renter with Zillow Rental Manager. Plus, with online applications, you can quickly screen prospective tenants – for free.
$2,337/mo
Rent Zestimate®
Refinance and save
$2,303/mo
Est. payment
Refinancing to a lower rate could help reduce your monthly payments and save thousands over the life of the loan.
$2,303/mo
Est. payment
Explore your selling options
Work with a Zillow partner agent
Leverage their expertise and Zillow's premium Showcase listings to get your home seen by more buyers.
Get startedList with your own agent
Get your home in front of millions of buyers by listing it on Zillow.
Learn how to do itSell it yourself
Take full control of how buyers see your home on Zillow by listing For Sale by Owner (FSBO).
List your homeWhat's special
In-ground poolRaised hot tubDual covered patiosChef-inspired kitchenBeautiful waterfall fountainOpen-concept layoutDesirable split-bedroom design
Zillow last checked:
Listing updated:
Listed by:
Allison Atkinson 918-397-5373,
Keller Williams Realty
Bought with:
Kari Halferty, 141879
Keller Williams Realty
Source: MLS Technology, Inc.,MLS#: 2621895 Originating MLS: MLS Technology
Originating MLS: MLS TechnologyFacts & features
Interior
Bedrooms & bathrooms
- Bedrooms: 4
- Bathrooms: 3
- Full bathrooms: 2
- 1/2 bathrooms: 1
Primary bedroom
- Description: Master Bedroom,Private Bath,Separate Closets,Walk-in Closet
- Level: First
Bedroom
- Description: Bedroom,Walk-in Closet
- Level: First
Bedroom
- Description: Bedroom,Walk-in Closet
- Level: First
Bedroom
- Description: Bedroom,
- Level: First
Primary bathroom
- Description: Master Bath,Double Sink,Full Bath,Separate Shower,Whirlpool
- Level: First
Bathroom
- Description: Hall Bath,Half Bath
- Level: First
Dining room
- Description: Dining Room,Formal
- Level: First
Kitchen
- Description: Kitchen,Country,Island
- Level: First
Living room
- Description: Living Room,Fireplace,Formal
- Level: First
Utility room
- Description: Utility Room,Inside
- Level: First
Heating
- Central, Gas
Cooling
- Central Air
Appliances
- Included: Dishwasher, Disposal, Gas Water Heater, Microwave, Oven, Range
Features
- Attic, Granite Counters, High Ceilings, High Speed Internet, Wired for Data, Ceiling Fan(s), Electric Range Connection
- Flooring: Tile, Wood Veneer
- Windows: Vinyl
- Basement: None
- Number of fireplaces: 1
- Fireplace features: Gas Log, Gas Starter
Interior area
- Total structure area: 2,529
- Total interior livable area: 2,529 sqft
Property
Parking
- Total spaces: 3
- Parking features: Attached, Garage
- Attached garage spaces: 3
Features
- Levels: One
- Stories: 1
- Patio & porch: Covered, Patio, Porch
- Exterior features: Sprinkler/Irrigation, Lighting, Rain Gutters, Satellite Dish
- Pool features: Gunite, In Ground
- Has spa: Yes
- Spa features: Hot Tub
- Fencing: Privacy
Lot
- Size: 10,802 Square Feet
- Features: None
Details
- Additional structures: None
- Parcel number: 01057300401300000001
Construction
Type & style
- Home type: SingleFamily
- Architectural style: Contemporary
- Property subtype: Single Family Residence
Materials
- Brick, Wood Frame
- Foundation: Slab
- Roof: Asphalt,Fiberglass
Condition
- Year built: 2005
Utilities & green energy
- Sewer: Public Sewer
- Water: Public
- Utilities for property: Electricity Available, Natural Gas Available
Community & HOA
Community
- Features: Gutter(s)
- Security: Safe Room Interior, Smoke Detector(s)
- Subdivision: East Park Replat 5-9
HOA
- Has HOA: No
Location
- Region: Bartlesville
Financial & listing details
- Price per square foot: $146/sqft
- Tax assessed value: $316,295
- Annual tax amount: $3,089
- Date on market: 6/18/2026
- Cumulative days on market: 14 days
- Listing terms: Conventional,FHA,VA Loan
- Exclusions: curtains
Price history
| Date | Event | Price |
|---|---|---|
| 7/31/2026 | Sold | $368,500-4.3%$146/sqft |
Source:  MLS Technology, Inc. #2621895 Report a problem MLS Technology, Inc. #2621895 Report a problem | ||
| 7/2/2026 | Pending sale | $385,000$152/sqft |
Source: MLS Technology, Inc. #2621895 Report a problem | ||
| 6/18/2026 | Listed for sale | $385,000+54%$152/sqft |
Source: MLS Technology, Inc. #2621895 Report a problem | ||
| 7/27/2012 | Sold | $250,000-3.8%$99/sqft |
Source: MLS Technology, Inc. #1211622 Report a problem | ||
| 5/19/2012 | Price change | $259,900-1.6%$103/sqft |
Source: RE/MAX Of Bartlesville #1211622 Report a problem | ||
| 4/14/2012 | Listed for sale | $264,000+5.6%$104/sqft |
Source: RE/MAX Of Bartlesville #1211622 Report a problem | ||
| 10/27/2009 | Sold | $250,000+9.4%$99/sqft |
Source: Public Record Report a problem | ||
| 10/19/2005 | Sold | $228,500$90/sqft |
Source: Public Record Report a problem | ||
Public tax history
| Year | Property taxes | Tax assessment |
|---|---|---|
| 2024 | $3,090 +4% | $26,730 +3% |
| 2023 | $2,971 -0.6% | $25,951 |
| 2022 | $2,989 +2% | $25,951 |
| 2021 | $2,931 -2.2% | $25,951 |
| 2020 | $2,996 +0.7% | $25,951 +0.7% |
| 2019 | $2,974 -1.8% | $25,758 |
| 2017 | $3,028 | $25,758 |
| 2016 | $3,028 +6.5% | $25,758 -14.1% |
| 2015 | $2,842 -15.6% | $29,984 |
| 2014 | $3,367 +2.5% | $29,984 +1.1% |
| 2013 | $3,285 +2.2% | $29,655 +3% |
| 2012 | $3,215 | $28,791 +5% |
| 2011 | -- | $27,420 |
| 2010 | -- | $27,420 |
| 2009 | -- | $27,420 |
| 2008 | -- | $27,420 |
| 2007 | -- | $27,420 |
| 2006 | -- | $27,420 +1663.3% |
| 2005 | -- | $1,555 |
Find assessor info on the county website
Neighborhood: 74006
Nearby homes
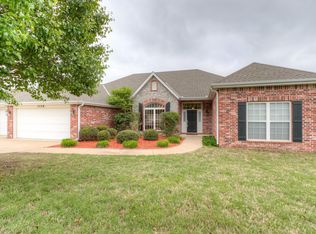
- $333,6004 bd3 ba2.7k sqft1116 Arbor Dr, Bartlesville, OK 74006Off Market
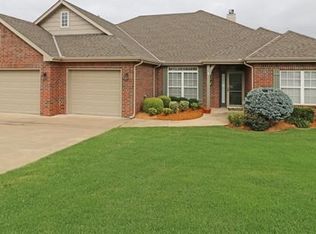
- $352,7004 bd3 ba2.6k sqft1126 Arbor Dr, Bartlesville, OK 74006Off Market
- $324,8004 bd2 ba2.3k sqft1125 Manor Dr, Bartlesville, OK 74006Off Market
- $336,4003 bd4 ba2.6k sqft1119 Manor Dr, Bartlesville, OK 74006Off Market
- $290,0004 bd3 ba2k sqft5616 Hazel Rd, Bartlesville, OK 74006Off Market
- $351,3004 bd2 ba2.6k sqft1106 Arbor Dr, Bartlesville, OK 74006Off Market
- $336,0004 bd3 ba2.3k sqft1123 Arbor Dr, Bartlesville, OK 74006Off Market
- $287,6004 bd3 ba2.4k sqft1115 Manor Dr, Bartlesville, OK 74006Off Market
Nearby schools
GreatSchools rating
- 8/10Ranch Heights Elementary SchoolGrades: PK-5Distance: 0.6 mi
- 5/10Madison Middle SchoolGrades: 6-8Distance: 0.7 mi
- 7/10Bartlesville High SchoolGrades: 9-12Distance: 3.5 mi
Schools provided by the listing agent
- Elementary: Ranch Heights
- High: Bartlesville
- District: Bartlesville - Sch Dist (81)
Source: MLS Technology, Inc.. This data may not be complete. We recommend contacting the local school district to confirm school assignments for this home.


Get pre-qualified for a loan
At Zillow Home Loans, we can pre-qualify you in as little as 5 minutes with no impact to your credit score.An equal housing lender. NMLS #10287.
- Oklahoma
- Washington County
- Bartlesville
- 74006
- 1122 Arbor Dr
Nearby cities
Nearby zip codes
Other Bartlesville Topics
