Where the grass is greener and always mowed! It's all about living better through smart and well designed spaces to allow you to focus on enjoying life! This "Sonoma" model is under construction and will be completed this September with an walk-out basement in Andare at Woodlore Estates, a 55+ Active Adult community. Enjoy the living room open to the kitchen and dining area. For extra living space, the sunroom has windows on 3 sides for plenty of sunlight plus a full walkout basement for future living space and roughed-in plumbing for a full bath. Gorgeous kitchen with Aristocrat cabinetry, quartz countertops, large island, pantry and GE stainless steel appliances. Master suite has walk-in closet and full bath including double sink vanity, deluxe shower and quartz countertop. First floor laundry and 2 more bedrooms which one could used as a home office/study/den. Quality craftsmanship thru-out including Ring Video Pro doorbell, Ring Alarm Security kit, Honeywell T6 Pro-Z-Wave Smart thermostat, Schlage Wi-Fi Smart locks and more. If it's time to downsize and enjoy maintenance free living, this is it! The Andare Clubhouse features a fitness center, meeting room, gorgeous great room, outdoor patio with a fire pit, boccie ball & pickleball courts and picnic pavilion. Woodlore Estates also has ponds, acres of parks for recreation for outdoor activities. Great location off Rt. 31 just north of Rt. 176, close to shopping, healthcare facilities, restaurants, the Metra plus enjoy being part of the Crystal Lake Park District with all they have to offer.
Closed
$457,916
1122 Ardmoor Dr, Crystal Lake, IL 60012
3beds
2,075sqft
Single Family Residence
Built in 2023
7,405 Square Feet Lot
$516,900 Zestimate®
$221/sqft
$3,046 Estimated rent
Home value
$516,900
$491,000 - $543,000
$3,046/mo
Zestimate® history
Owner options
List your home for rent
$3,046/mo
Rent Zestimate®
Find your next renter with Zillow Rental Manager. Plus, with online applications, you can quickly screen prospective tenants – for free.
$3,046/mo
Rent Zestimate®
Refinance and save
$3,579/mo
Est. payment
Refinancing to a lower rate could help reduce your monthly payments and save thousands over the life of the loan.
$3,579/mo
Est. payment
Explore your selling options
Work with a Zillow partner agent
Leverage their expertise and Zillow's premium Showcase listings to get your home seen by more buyers.
Get startedList with your own agent
Get your home in front of millions of buyers by listing it on Zillow.
Learn how to do itSell it yourself
Take full control of how buyers see your home on Zillow by listing For Sale by Owner (FSBO).
List your homeWhat's special
Zillow last checked:
Listing updated:
Listed by:
Valarie Werderitch, CRS,GRI,SFR 815-482-9970,
Berkshire Hathaway HomeServices Starck Real Estate,
Casey Voris, CCIM,GRI 815-482-8200,
Berkshire Hathaway HomeServices Starck Real Estate
Bought with:
Non Member
NON MEMBER
Source: MRED as distributed by MLS GRID,MLS#: 11736055
Facts & features
Interior
Bedrooms & bathrooms
- Bedrooms: 3
- Bathrooms: 2
- Full bathrooms: 2
Rooms
- Room types: Study, Heated Sun Room
Primary bedroom
- Features: Bathroom (Full, Double Sink)
- Level: Main
- Area: 224 Square Feet
- Dimensions: 16X14
Bedroom 2
- Level: Main
- Area: 110 Square Feet
- Dimensions: 11X10
Bedroom 3
- Level: Main
- Area: 100 Square Feet
- Dimensions: 10X10
Dining room
- Level: Main
- Area: 180 Square Feet
- Dimensions: 20X9
Family room
- Level: Main
- Area: 224 Square Feet
- Dimensions: 16X14
Other
- Level: Main
- Area: 121 Square Feet
- Dimensions: 11X11
Kitchen
- Features: Kitchen (Eating Area-Breakfast Bar, Island, Pantry-Closet)
- Level: Main
- Area: 240 Square Feet
- Dimensions: 20X12
Laundry
- Level: Main
- Area: 54 Square Feet
- Dimensions: 9X6
Study
- Level: Main
- Area: 168 Square Feet
- Dimensions: 14X12
Heating
- Natural Gas, Forced Air
Cooling
- Central Air
Appliances
- Included: Range, Microwave, Dishwasher, Disposal, Stainless Steel Appliance(s), ENERGY STAR Qualified Appliances, Gas Cooktop, Gas Water Heater
- Laundry: Main Level, In Unit
Features
- 1st Floor Bedroom, 1st Floor Full Bath, Walk-In Closet(s), High Ceilings, Open Floorplan
- Basement: Unfinished,Bath/Stubbed,Full,Walk-Out Access
Interior area
- Total structure area: 4,022
- Total interior livable area: 2,075 sqft
Property
Parking
- Total spaces: 2
- Parking features: Asphalt, Garage Door Opener, On Site, Garage Owned, Attached, Garage
- Attached garage spaces: 2
- Has uncovered spaces: Yes
Accessibility
- Accessibility features: No Disability Access
Features
- Stories: 1
- Patio & porch: Deck
Lot
- Size: 7,405 Square Feet
- Dimensions: 60 X 120
Details
- Parcel number: 1427430012
- Special conditions: None
- Other equipment: Sump Pump
Construction
Type & style
- Home type: SingleFamily
- Architectural style: Ranch
- Property subtype: Single Family Residence
Materials
- Vinyl Siding, Brick
- Foundation: Concrete Perimeter
- Roof: Asphalt
Condition
- New Construction
- New construction: Yes
- Year built: 2023
Details
- Builder model: SONOMA
Utilities & green energy
- Electric: Circuit Breakers, 200+ Amp Service
- Sewer: Public Sewer, Storm Sewer
- Water: Public
Community & HOA
Community
- Features: Clubhouse, Sidewalks, Street Lights
- Security: Carbon Monoxide Detector(s)
- Subdivision: Andare At Woodlore Estates
HOA
- Has HOA: Yes
- Services included: Insurance, Clubhouse, Exercise Facilities, Lawn Care, Snow Removal
- HOA fee: $193 monthly
Location
- Region: Crystal Lake
Financial & listing details
- Price per square foot: $221/sqft
- Tax assessed value: $462,072
- Annual tax amount: $13,796
- Date on market: 3/13/2023
- Listing terms: Conventional
- Ownership: Fee Simple w/ HO Assn.
Price history
| Date | Event | Price |
|---|---|---|
| 1/23/2024 | Listing removed | $490,000$236/sqft |
Source: BHHS broker feed #11921744 Report a problem | ||
| 11/1/2023 | Listed for sale | $490,000+7%$236/sqft |
Source:  MRED as distributed by MLS GRID #11921744 Report a problem MRED as distributed by MLS GRID #11921744 Report a problem | ||
| 9/29/2023 | Sold | $457,916-2.6%$221/sqft |
Source: MRED as distributed by MLS GRID #11736055 Report a problem | ||
| 5/3/2023 | Contingent | $469,916$226/sqft |
Source: MRED as distributed by MLS GRID #11736055 Report a problem | ||
| 4/11/2023 | Price change | $469,916+0.4%$226/sqft |
Source: MRED as distributed by MLS GRID #11736055 Report a problem | ||
| 4/2/2023 | Price change | $467,916+0%$226/sqft |
Source: MRED as distributed by MLS GRID #11736055 Report a problem | ||
| 3/12/2023 | Listed for sale | $467,915$226/sqft |
Source:  Lennar Homes Report a problem Lennar Homes Report a problem | ||
Public tax history
| Year | Property taxes | Tax assessment |
|---|---|---|
| 2024 | $13,796 +310.6% | $154,024 +328.6% |
| 2023 | $3,360 +1816.8% | $35,940 +1992% |
| 2022 | $175 +5.2% | $1,718 +6.6% |
| 2021 | $167 +1.6% | $1,611 +3.1% |
| 2020 | $164 | $1,563 +5.2% |
| 2019 | -- | $1,486 |
Find assessor info on the county website
Neighborhood: 60012
Nearby homes
- $508,7003 bd2 ba1.8k sqft1128 Ardmoor Dr, Crystal Lake, IL 60012Off Market
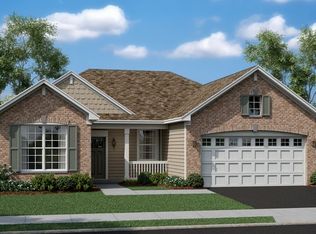
- $541,6003 bd2 ba1.7k sqft1116 Ardmoor Dr, Crystal Lake, IL 60012Off Market
- $474,5002 bd2 ba1.6k sqft1134 Ardmoor Dr, Crystal Lake, IL 60012Off Market
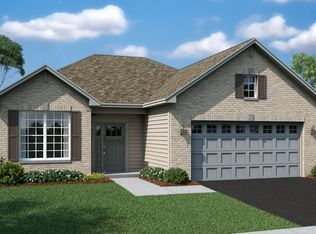
- $525,6003 bd2 ba3.3k sqft1110 Ardmoor Dr, Crystal Lake, IL 60012Off Market

- $583,6004 bd2 ba2k sqft1196 Glengary Cir, Crystal Lake, IL 60012Off Market
- $514,6003 bd2 ba2k sqft1104 Ardmoor Dr, Crystal Lake, IL 60012Off Market
- $507,3003 bd2 ba3.3k sqft1127 Ardmoor Dr, Crystal Lake, IL 60012Off Market
- $519,100-- bd-- ba-- sqft1140 Ardmoor Dr, Crystal Lake, IL 60012Off Market
Nearby schools
GreatSchools rating
- 6/10Prairie Grove Junior High SchoolGrades: 5-8Distance: 0.8 mi
- 9/10Prairie Ridge High SchoolGrades: 9-12Distance: 2 mi
- 8/10Prairie Grove Elementary SchoolGrades: PK-4Distance: 0.8 mi
Schools provided by the listing agent
- Elementary: Prairie Grove Elementary School
- Middle: Prairie Grove Junior High School
- High: Prairie Ridge High School
- District: 46
Source: MRED as distributed by MLS GRID. This data may not be complete. We recommend contacting the local school district to confirm school assignments for this home.
Get a cash offer in 3 minutes
Find out how much your home could sell for in as little as 3 minutes with a no-obligation cash offer.
Estimated market value
$516,900
Get a cash offer in 3 minutes
Find out how much your home could sell for in as little as 3 minutes with a no-obligation cash offer.
Estimated market value
$516,900
- Illinois
- McHenry County
- Crystal Lake
- 60012
- 1122 Ardmoor Dr
Nearby cities
Nearby zip codes
Other Crystal Lake Topics
