Skip main navigation
Off market
  • $2,206,800

    1122 Avonoak Ter, Glendale, CA 91206

    3beds
    0baths
    2,594sqft
    SingleFamily
    Built in 1992
    0.28 Acres Lot
    $2,206,800 Zestimate®
    $851/sqft
    $6,210 Estimated rent

    Home value

    $2,206,800

    $2.05M - $2.38M

    $6,210/mo

    Zestimate® history
    Loading
    Loading...

    Owner options

    List your home for rent

    $6,210/mo

    Rent Zestimate®

    Find your next renter with Zillow Rental Manager. Plus, with online applications, you can quickly screen prospective tenants – for free.

    Learn more

    $6,210/mo

    Rent Zestimate®

    Refinance and save

    $14,189/mo

    Est. payment

    Refinancing to a lower rate could help reduce your monthly payments and save thousands over the life of the loan.

    See today's rates

    $14,189/mo

    Est. payment

    Explore your selling options

    Work with a Zillow partner agent

    Leverage their expertise and Zillow's premium Showcase listings to get your home seen by more buyers.

    Get started

    List with your own agent

    Get your home in front of millions of buyers by listing it on Zillow.

    Learn how to do it

    Sell it yourself

    Take full control of how buyers see your home on Zillow by listing For Sale by Owner (FSBO).

    List your home

    What's special

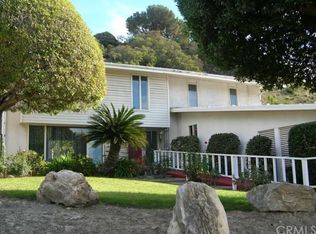
    Welcome to this stunning & elegantly updated Smart Home. Nestled in the beautiful College Hills community, the coveted Verdugo Woodlands Blue Ribbon Elementary school district. This home has been extensively updated in 2018/2019 with no expense spared. This magnificent home features 3 beds/3 baths. This split-level home boasts a spacious living Rm w/a stylish fireplace, dining Rm & step down family room that open into multiple patios. This welcoming paradise has a carefully thought out open floor plan that brings the living room, dining Rm, & kitchen to life. Highlights include a beautiful backyard featuring a brand new pool/spa, w/ plenty of space for entertaining. A dream kitchen awaits w/ lavish custom cabinets, high end stainless steel appliances & designer touches. Impressive master suite offers a walk-in closet with custom built-ins, extravagant master bath w/ double sink, designer spa/tub, bidet, stand up shower, & a private balcony. The upper level also features 2 add'l spacious bedrooms w/ custom built closets overlooking the beautiful backyard. The lower level includes a step down family Rm that features built-ins, wet bar, laundry area, & third bathroom w/ stand up shower. 3 Car direct access garage, offers built-in custom cabinets & an add'l refrigerator. Custom paint & window treatments all throughout. Low Voltage rack for all the automation of the house. Truly a gem, prepare to be in awe from the moment you step in. Not a flip home, all custom.

    This property is off market, which means it's not currently listed for sale or rent on Zillow. This may be different from what's available on other websites or public sources.

    Facts & features

    Interior

    Bedrooms & bathrooms
    • Bedrooms: 3
    • Bathrooms: 0
    Heating
    • Forced air, Gas
    Cooling
    • Central
    Appliances
    • Included: Dishwasher, Refrigerator
    Features
    • Home Automation Sys
    • Flooring: Tile, Other
    • Has fireplace: Yes
    • Fireplace features: Other
    • Common walls with other units/homes: Detached
    Interior area
    • Total interior livable area: 2,594 sqft

    Property

    Parking
    • Total spaces: 3
    Features
    • Entry location: Main Level, Living Room
    • Has spa: Yes
    • Fencing: Stucco Wall, Vinyl
    Lot
    • Size: 0.28 Acres
    Details
    • Parcel number: 5665006006

    Construction

    Type & style
    • Home type: SingleFamily
    • Architectural style: Contemporary
    Materials
    • Roof: Tile
    Condition
    • Year built: 1992

    Utilities & green energy

    • Sewer: In Street

    Community & neighborhood

    Location
    • Region: Glendale

    HOA & financial

    HOA
    • Has HOA: Yes
    • HOA fee: $2 monthly

    Other

    Other facts
    • Agreement Type: Excl Rt Sell/Lease
    • Common Walls: Detached
    • Lot Size Source: (Public Records)
    • Fireplace Y/N: Yes
    • Flooring: Other, Ceramic Tile
    • Fireplace Features: Other
    • Fireplace Location: Living Room, Master Bedroom, Family Room
    • Appliances: Dishwasher, Refrigerator, Vented Exhaust Fan, Gas Dryer Hookup
    • Bedroom Features: All Bedrooms Up, Master Bedroom
    • Land Lease Type: Fee Simple
    • Service Level: Full Service
    • Rooms: Living Room, Family Room, Master Bedroom, Dining Room, Walk-In Closet
    • Bathroom Features: Shower and Tub
    • Heating Fuel: Natural Gas
    • State: CA
    • Year Built Source: Assessor
    • Other Prop Features: Balcony
    • Cooling Type: Air Conditioning
    • Transaction Type: Sale
    • Entry Location: Main Level, Living Room
    • Water Htr Features: Tankless
    • Lot Description: Fenced Yard, Storm Drains
    • Cooking Appliances: Gas, Oven-Gas
    • Pool Construction: In Ground
    • Pool Y/N: Yes
    • HOA: Yes
    • Spa Y/N: Yes
    • Spa Construction: In Ground
    • Spa Descriptions: Heated
    • Lot Location: City
    • Stories/Levels: Multi Levels
    • Water: Public, Water District
    • TV Services: Cable TV
    • Fireplace Fuel: Gas & Wood
    • Heating Type: Central Furnace
    • Square Footage Source: Public Records
    • Security/Safety: Fire & Smoke Det Sys, CarbonMonoDetectr(s), Extr Security Lights, Smoke Detector(s)
    • Windows: Window Blinds
    • Laundry Locations: Laundry Area, Area In Unit
    • Parking Features: Auto Driveway Gate, Private Garage
    • Roofing: Tile
    • Pool Descriptions: Heated
    • Assoc Amenities: Other
    • Doors: Double Door Entry
    • Patio Features: Brick
    • Possession: COE Plus 1
    • Fencing: Stucco Wall, Vinyl
    • Street Suffix: Terrace
    • Playing Courts: Private
    • Ext Construction: Other
    • Interior Features: Home Automation Sys
    • Parking Type: Garage - 2 Door, Private
    • Property Subtype 1: Single Family Residence
    • Kitchen Features: Gourmet Kitchen
    • Sewer: In Street
    • Disclosures: No Property Assesmts
    • Special Conditions: Standard
    • Foundation: Slab
    • Front of House Faces: East
    • Tax ID: 5665006006

    Price history

    DateEventPrice
    1/8/2021Sold$1,800,000+6.2%$694/sqft
    Source: Glendale AOR ZDD #320004205 Report a problem
    12/5/2020Pending sale$1,695,000$653/sqft
    Source: Keller Williams R.E. Services #320004205 Report a problem
    12/1/2020Listed for sale$1,695,000-5.8%$653/sqft
    Source: Keller Williams R.E. Services #320004205 Report a problem
    11/9/2019Listing removed$1,799,000$694/sqft
    Source: Keller Williams Realty #BB19153707 Report a problem
    9/18/2019Listed for sale$1,799,000$694/sqft
    Source: Keller Williams Realty #BB19153707 Report a problem
    9/5/2019Pending sale$1,799,000$694/sqft
    Source: Keller Williams Realty #BB19153707 Report a problem
    8/22/2019Price change$1,799,000-5.3%$694/sqft
    Source: Keller Williams Realty #BB19153707 Report a problem
    7/1/2019Listed for sale$1,899,000+57.6%$732/sqft
    Source: Keller Williams Realty #BB19153707 Report a problem
    7/19/2017Sold$1,205,000+21.1%$465/sqft
    Source: Pasadena Foothills MLS #817000393 Report a problem
    7/6/2017Pending sale$995,000$384/sqft
    Source: Keller Williams Realty #817000393 Report a problem
    6/24/2017Listed for sale$995,000$384/sqft
    Source: Keller Williams Realty #817000393 Report a problem

    Public tax history

    YearProperty taxesTax assessment
    2025$21,602 +2.4%$1,948,375 +2%
    2024$21,088 +2.3%$1,910,172 +2%
    2023$20,604 +1.8%$1,872,719 +2%
    2022$20,248 +1.8%$1,836,000 +41.5%
    2021$19,884 +39.7%$1,297,585 +1%
    2020$14,233 $1,284,281 +4.5%
    2019$14,233 +6.8%$1,229,100 +2%
    2018$13,326 $1,205,000 +403%
    2017$13,326 +381.3%$239,563 +2%
    2016$2,769 +4.2%$234,867 +1.5%
    2015$2,657 +2.5%$231,340 +2%
    2014$2,592 $226,809 +2.5%
    2012-- $221,358 +2%
    2011-- $217,019 +0.8%
    2010-- $215,398 -0.2%
    2009-- $215,910 +2%
    2008-- $211,677 +2%
    2007-- $207,527 +2%
    2006-- $203,459
    2005-- $203,459 +4%
    2004-- $195,560 +1.9%
    2003-- $191,976 +2%
    2002-- $188,212 +4%
    2000-- $180,906

    Find assessor info on the county website

    Neighborhood: College HIlls

    Nearby schools

    GreatSchools rating
    Schools provided by the listing agent
    • Elementary: Verdugo Woodlands
    • District: Glendale USD

    Source: The MLS. This data may not be complete. We recommend contacting the local school district to confirm school assignments for this home.

    Get a cash offer in 3 minutes
    Find out how much your home could sell for in as little as 3 minutes with a no-obligation cash offer.
    Estimated market value
    $2,206,800
    Get a cash offer in 3 minutes
    Find out how much your home could sell for in as little as 3 minutes with a no-obligation cash offer.
    Estimated market value
    $2,206,800