Skip main navigation
Off market
  • Tax assessed value
    $831,200

    1122 Bates Ln, Smithfield, KY 40068

    6beds
    5,164sqft
    SingleFamily
    Built in 1990
    12 Acres Lot
    $-- Zestimate®
    $161/sqft
    $3,453 Estimated rent

    Home value

    Not available

    Estimated sales range

    Not available

    $3,453/mo

    Zestimate® history
    Loading
    Loading...

    Owner options

    List your home for rent

    $3,453/mo

    Rent Zestimate®

    Find your next renter with Zillow Rental Manager. Plus, with online applications, you can quickly screen prospective tenants – for free.

    Learn more

    $3,453/mo

    Rent Zestimate®

    Refinance and save

    $5,282/mo

    Est. payment

    Refinancing to a lower rate could help reduce your monthly payments and save thousands over the life of the loan.

    See today's rates

    $5,282/mo

    Est. payment

    Explore your selling options

    Work with a Zillow partner agent

    Leverage their expertise and Zillow's premium Showcase listings to get your home seen by more buyers.

    Get started

    List with your own agent

    Get your home in front of millions of buyers by listing it on Zillow.

    Learn how to do it

    Sell it yourself

    Take full control of how buyers see your home on Zillow by listing For Sale by Owner (FSBO).

    List your home

    What's special

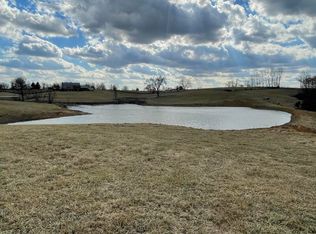
    Motivated Sellers: updated kitchen and powder bath pictures added House and Carriage House are located on 12 acres surrounded by farmland After entering through the electric gate and down the tree lined drive this traditional southern style 3 story, post and beam, custom built home welcomes you with the deep wrap around veranda. Upon entering, the foyer is flanked by a formal living room and a formal dining room. Once through the double doors you enter the 2 story den with it's many windows allowing for expansive views of the property. The den also has custom built-in cabinets and shelving. There is a powder bath with a quartz counter and under mount sink conveniently located for guests. The main floor also has the kitchen with quartz countertops, and a deep stainless steel sink. The center island has a butcher block countertop PLUS there is a quartz countertop island, with counter cooktop with seating. The kitchen has Kitchen Aid appliances. There is also a walk-in pantry. On this same floor we also have a casual dining area beside the kitchen A laundry room and another bathroom complete the main level. The deck which runs the full length of the house can be accessed either through the kitchen, den. or from the veranda. The oversized, vaulted ceiling 2 1/2 car garage is located off the kitchen. The 3rd floor has 4 bedrooms, a bathroom with double vanity a primary suite with an ensuite bathroom and a deck off the primary bedroom, providing a perfect spot for enjoying the view. The lower level has a family room with chardwood floors and ustom built bookcases. A Billard room, with cherry paneling, another bedroom with hardwood floors and the 5th bathroom with a steam shower fully tiled are located on this level as well. Adda to that a bonus room. and a mechanical room housing the geothermal equipment. and a whole house water softener. A large patio which runs the length of the house. THIS HOUSE IS ENERGY EFFECIENT: geo-thermal, 2 X 6 exterior insulated walls, spray foamed attic. THIS IS HAS A WHOLE HOUSE CUMMINS GENERATOR WITH AN AUTOMATIC TRANSFER SWITCH. THIS HOUSE FEATURES HARDWOOD FLOORS THROUGH MAJORITY OF THE HOME, SOLID WOOD DOORS, MARBLE WINDOW SILLS, 9' CEILINGS ON THE FIRST FLOOR, BUILT IN SURROUND SOUND WITH OUTISDE ROCK SPEAKERS AND 2400 SQ FR OF OUTSIDE ENTERTAINMENT AREA. A carriage house is also located on the property which has a full bath with a spa tub, separate shower, bedroom and kitchen/ living room. WHICH ALSO MAKES A GREAT PARTY PLACE.

    This property is not currently displayed as for sale or rent on Zillow. This may be different from what's on other websites or public sources.

    Facts & features

    Interior

    Bedrooms & bathrooms
    • Bedrooms: 6
    • Bathrooms: 5
    • Full bathrooms: 4
    • 1/2 bathrooms: 1
    Heating
    • Heat pump, Electric, Geothermal
    Cooling
    • Central, Geothermal
    Appliances
    • Included: Dishwasher, Dryer, Freezer, Garbage disposal, Microwave, Range / Oven, Refrigerator, Trash compactor, Washer
    Features
    • Flooring: Tile, Hardwood, Linoleum / Vinyl
    • Basement: Finished
    • Has fireplace: Yes
    Interior area
    • Total interior livable area: 5,164 sqft

    Property

    Parking
    • Total spaces: 2
    • Parking features: Garage - Attached, Off-street
    Features
    • Exterior features: Vinyl, Brick
    • Has view: Yes
    • View description: Territorial, Water
    • Has water view: Yes
    • Water view: Water
    Lot
    • Size: 12 Acres
    Details
    • Parcel number: 007000006400

    Construction

    Type & style
    • Home type: SingleFamily
    Materials
    • brick
    • Foundation: Concrete
    • Roof: Metal
    Condition
    • Year built: 1990

    Community & HOA

    Community
    • Features: Fitness Center
    Location
    • Region: Smithfield

    Financial & listing details

    • Price per square foot: $161/sqft
    • Tax assessed value: $831,200
    • Annual tax amount: $9,919

    Price history

    DateEventPrice
    10/23/2023Sold$945,000$183/sqft
    Source: Metro Search Inc. LLC DBA Apex MLS #1644249 Report a problem
    9/25/2023Pending sale$945,000$183/sqft
    Source: Metro Search Inc. LLC DBA Apex MLS #1644249 Report a problem
    8/30/2023Listed for sale$945,000+0.8%$183/sqft
    Source: Metro Search Inc. LLC DBA Apex MLS #1644249 Report a problem
    8/28/2023Listing removed--
    Source: Owner Report a problem
    7/20/2023Listed for sale$937,500+10.3%$182/sqft
    Source: Owner Report a problem
    3/21/2023Listing removed--
    Source: Imagine MLS #22025363 Report a problem
    2/8/2023Listed for sale$850,000$165/sqft
    Source: Imagine MLS #22025363 Report a problem
    2/2/2023Pending sale$850,000$165/sqft
    Source: Imagine MLS #22025363 Report a problem
    11/22/2022Listed for sale$850,000$165/sqft
    Source: Imagine MLS #22025363 Report a problem
    11/20/2022Pending sale$850,000$165/sqft
    Source: Owner Report a problem
    6/24/2022Listed for sale$850,000$165/sqft
    Source: Owner Report a problem
    6/24/2022Listing removed--
    Source: Metro Search Inc. LLC DBA Apex MLS #1609807 Report a problem
    4/14/2022Listed for sale$850,000-8.1%$165/sqft
    Source: Metro Search Inc. LLC DBA Apex MLS #1609807 Report a problem
    1/19/2022Listing removed--
    Source: Owner Report a problem
    9/17/2021Listed for sale$925,000-19.6%$179/sqft
    Source: Owner Report a problem
    8/16/2021Listing removed--
    Source: Owner Report a problem
    5/9/2021Price change$1,150,000+53.3%$223/sqft
    Source: Owner Report a problem
    2/3/2021Listed for sale$750,000$145/sqft
    Source: Owner Report a problem
    1/16/2021Listing removed--
    Source: Owner Report a problem
    8/27/2020Listed for sale$750,000$145/sqft
    Source: Owner Report a problem
    6/15/2020Listing removed$750,000$145/sqft
    Source: Owner Report a problem
    6/10/2019Listed for sale$750,000$145/sqft
    Source: Owner Report a problem

    Public tax history

    YearProperty taxesTax assessment
    2025$9,919 +1.2%$831,200
    2024$9,801 +90.5%$831,200 +90.6%
    2023$5,146 +40.3%$436,100 +28.2%
    2022$3,669 +55.5%$340,100 +49.5%
    2021$2,359 -2.1%$227,500
    2020$2,410 -6.3%$227,500 -9%
    2019$2,572 -3.7%$250,000 +14.3%
    2018$2,670 +0.2%$218,800
    2017$2,663 +2.1%$218,800
    2016$2,609 +0.6%$218,800
    2015$2,593 +3.4%$218,800
    2014$2,507 +35720.9%$218,800
    2013$7 -99.7%$218,800
    2010$2,306 $218,800
    Find assessor info on the county website

    Neighborhood: 40068

    Nearby schools

    GreatSchools rating
    Get pre-qualified for a loan
    At Zillow Home Loans, we can pre-qualify you in as little as 5 minutes with no impact to your credit score.

    An equal housing lender. NMLS #10287.