Skip main navigation
For sale by owner
  • $419,900

    1122 Blue Bird Ln, Liberty, MO 64068

    4beds
    2,609sqft
    : 
    Loading
    Get pre-qualified
    SingleFamily
    Built in 1997
    6,970 Square Feet Lot
    $420,300 Zestimate®
    $161/sqft
    $8/mo HOA

    What's special

    Two-car garageFully remodeled split-level homeStrong curb appealModern finishesFresh paintUpdated finishes throughoutModern hardware
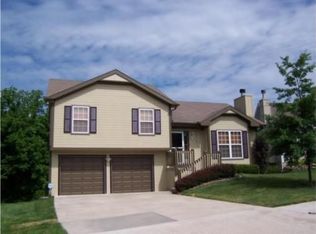
    Welcome to 1122 Blue Bird Ln, a fully remodeled split-level home in Liberty with a bright, open feel, modern finishes, and a private wooded backdrop. The main level is the heart of the home, featuring vaulted ceilings and an open living, kitchen, and dining layout that feels spacious, connected, and full of natural light. Updated flooring, fresh paint, black railing accents, and statement lighting give the space a clean, modern look while still keeping the warmth and character of a split-level design. The remodeled kitchen brings the whole space together with two-tone cabinetry, stainless steel appliances, modern hardware, tile backsplash, a large island, and a workstation-style sink. It’s an easy layout for everyday living, hosting, and staying connected from the kitchen to the main living area. The home offers 4 bedrooms, 2 full bathrooms, and 1 half bathroom, with updated finishes throughout. The primary bathroom features a clean modern vanity, gold fixtures, and refreshed details, while the additional spaces have been updated with new lighting, trim, doors, flooring, and hardware. Major mechanical updates have already been taken care of, including a brand-new water heater, brand-new AC unit, and brand-new furnace, giving the next owner extra peace of mind. Downstairs, the basement adds flexible space for a family room, office, guest area, gym, or media room. The unfinished sub-basement provides even more usable space for storage, utilities, hobbies, or a workshop. Outside, the home delivers strong curb appeal with a large driveway, two-car garage, mature trees, and a backyard that backs up to the woods for a more private, peaceful setting. Move-in ready with a full remodel, open main-level layout, flexible split-level design, new major mechanicals, and a wooded backyard setting. This Liberty home is ready for its next owner. A 3D tour will be available soon. Private showings by appointment only. For scheduling, questions, or additional information, please contact 1122bluebirdln@gmail.com.
    What the owner loves about this home
    What I love most about this home is how open and connected it feels. The vaulted ceilings and split-level layout give the main living area a bright, spacious feel, while the kitchen, dining, and living spaces all flow together naturally. It’s a great setup for everyday living, hosting, or just being able to enjoy the whole main level without feeling boxed in. The wooded backyard is another favorite part. The home backs up to trees, which gives it a peaceful, private feel that is hard to find while still being close to everything in Liberty. The back deck and views toward the woods make the home feel calm and tucked away. I also love how much has been updated. The remodel gives the home a clean, modern feel, and the brand-new water heater, AC unit, and furnace add real peace of mind. Between the updated finishes, flexible basement space, unfinished sub-basement for storage or projects, and the private wooded setting, the home has a great mix of style, function, and comfort.
    46 days
    |
    905
    |
    53
    |
    Listed by:

    Property Owner (816) 681-5820

    This property is for sale by owner and Zillow, Inc. is displaying it at the owner's request. It is not subject to a listing agreement with Zillow, Inc. or its affiliates.

      Facts & features

      Interior

      Bedrooms & bathrooms
      • Bedrooms: 4
      • Bathrooms: 3
      • Full bathrooms: 2
      • 1/2 bathrooms: 1
      Heating
      • Forced air, Gas
      Cooling
      • Central
      Appliances
      • Included: Dishwasher, Garbage disposal, Microwave, Range / Oven, Refrigerator
      Features
      • Flooring: Tile, Carpet, Concrete, Linoleum / Vinyl
      • Basement: Finished
      • Has fireplace: Yes
      Interior area
      • Total interior livable area: 2,609 sqft

      Property

      Parking
      • Total spaces: 2
      • Parking features: Garage - Attached
      Features
      • Exterior features: Vinyl
      • Has view: Yes
      • View description: Territorial
      Lot
      • Size: 6,970 Square Feet
      Details
      • Parcel number: 15416000707900

      Construction

      Type & style
      • Home type: SingleFamily
      Materials
      • Wood
      • Foundation: Concrete
      • Roof: Shake / Shingle
      Condition
      • New construction: No
      • Year built: 1997

      Community & HOA

      HOA
      • Has HOA: Yes
      • HOA fee: $8 monthly
      Location
      • Region: Liberty

      Financial & listing details

      • Price per square foot: $161/sqft
      • Tax assessed value: $54,210
      • Annual tax amount: $8,632
      • Date on market: 5/28/2026

        Estimated market value

        $420,300

        $399,000 - $441,000

        $2,459/mo

        Price history

        DateEventPrice
        6/1/2026Listed for sale$419,900+167.6%$161/sqft
        Source: Heartland MLS as distributed by MLS GRID #2623353 Report a problem
        3/12/2014Sold--
        Source: Heartland MLS as distributed by MLS GRID #45001_1869044 Report a problem
        2/26/2014Listed for sale$156,900$60/sqft
        Source: Reece & Nichols #1869044 Report a problem

        Public tax history

        YearProperty taxesTax assessment
        2025$8,632 +133.9%$54,210 +14.9%
        2024$3,690 $47,180
        2023$3,690 +7.1%$47,180 +8.4%
        2022$3,447 +0.8%$43,510
        2021$3,420 +7.7%$43,510 +14.7%
        2020$3,174 $37,920 0%
        2019$3,174 +0%$37,924 +9.4%
        2018$3,173 +8.4%$34,660
        2017$2,927 $34,660
        2016$2,927 $34,660
        2015$2,927 0%$34,660 +5.3%
        2014$2,927 $32,930
        2013-- $32,930 -7.6%
        2012-- $35,640
        2011-- $35,640
        2010-- $35,640
        2009-- $35,640 -1.2%
        2007-- $36,060 +3%
        2006-- $35,010
        Find assessor info on the county website

        Monthly payment

        Est. payment

        Payment breakdown

        Explore the cost of this home by adjusting the details. Changes won't be saved.
        All calculations are estimates and provided by Zillow, Inc. for informational purposes only. Actual amounts may vary.
        HOA fees may include property taxes on listings classified as Co-Ops. Contact the listing agent and/or owner for fee details.
        Mortgage interest rates are dependent on a number of factors, including credit score, down payment, and repayment length. Interest rate data provided by Zillow Group Marketplace, Inc. as of 1/1/1970 from various mortgage lenders with which we have lead or other similar arrangements; the Estimated Payment is an average of those rates.
        See how much you could borrow to make a competitive offer.

        Climate risks

        Neighborhood: 64068

        Getting around

        3 / 100
        Car-Dependent
        10 / 100
        Somewhat Bikeable

        Nearby schools

        GreatSchools rating
        Schools provided by the listing agent
        • District: Liberty

        Source: The MLS. This data may not be complete. We recommend contacting the local school district to confirm school assignments for this home.

        A local agent can set up tours, give advice and negotiate with sellers.

        Browse local experts

        Similar homes