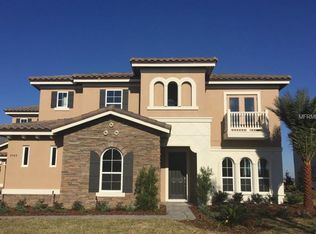
The Lafayette floor plan is from our 60's Collection of new Heathrow homes. With 2,869 square feet of smartly designed living space and a three-car garage, it's a great choice for a growing family, especially one with teens. The formal living and dining rooms just off the gallery-style foyer set an elegant tone. If you're having the boss and his wife to dinner for the first time, this is the perfect setting. On the other hand, if you're having the neighbors and their kids over for movie night, you're going to love your big, open family room and kitchen. The center island has lots of room for prepping and serving snacks. You and the kids will appreciate the split-bedroom layout. You get an entire side of the house all to yourself and so do they. Of course, you get the two enormous walk-in closets and the luxurious bathroom with corner garden tub, separate walk-in shower, enclosed commode and two vanities - which is, after all, why it's called an owner's suite. The second floor of this home features a huge bonus room with full bath great for entertaining.
This property is not currently displayed as for sale or rent on Zillow. This may be different from what's on other websites or public sources.