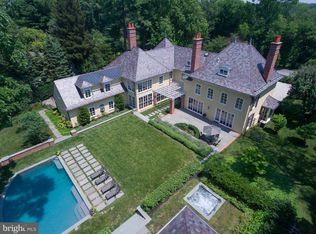
Real estate taxes under appeal process. A rare offering in Northside Villanova, this exceptional 1.5 acre French Country estate sits on a premier cul-de-sac, combining privacy, luxury and timeless design. A 2018 renovation blends dramatic floor-to-ceiling windows with an open, modern layout for effortless living and entertaining. A courtyard entry leads to views of the pool and walled gardens. The chef’s kitchen opens to a spacious great room overlooking the grounds, pool, spa, terraces, and pool house. Features include 5 en-suite bedrooms, 6 full and 2 half baths, and a finished daylight lower level with a gym, bar, media room and wine cellar. Professionally designed landscaping, a European-style gravel motor court, Belgian block detailing, and bluestone-capped walls enhance the setting. A Vermont slate roof, copper gutters, detailed millwork, and custom railings complete this one-of-a-kind offering—originally designed by renowned architect Walter K. Durham.
Pending
$3,850,000
1122 Brynlawn Rd, Villanova, PA 19085
5beds
7,951sqft
Single Family Residence
Built in 1957
1.27 Acres Lot
$-- Zestimate®
$484/sqft
$-- HOA
What's special
- 119 days
- 201
- 8
Zillow last checked:
Listing updated:
Listed by:
Marybeth Baldwin 610-937-9927,
BHHS Fox & Roach-Rosemont 6105276400,
Co-Listing Agent: Bruce R Kirkpatrick 610-574-4867,
BHHS Fox & Roach-Rosemont
Source: Bright MLS,MLS#: PAMC2180350
Facts & features
Interior
Bedrooms & bathrooms
- Bedrooms: 5
- Bathrooms: 9
- Full bathrooms: 7
- 1/2 bathrooms: 2
- Main level bathrooms: 2
Basement
- Area: 1405
Heating
- Forced Air, Natural Gas
Cooling
- Central Air, Electric
Appliances
- Included: Gas Water Heater
- Laundry: Upper Level
Features
- Basement: Finished,Partial
- Number of fireplaces: 6
- Fireplace features: Gas/Propane, Stone, Marble
Interior area
- Total structure area: 7,951
- Total interior livable area: 7,951 sqft
- Finished area above ground: 6,546
- Finished area below ground: 1,405
Property
Parking
- Total spaces: 5
- Parking features: Oversized, Circular Driveway, Gravel, Attached, Driveway
- Attached garage spaces: 3
- Uncovered spaces: 2
Accessibility
- Accessibility features: None
Features
- Levels: Two
- Stories: 2
- Patio & porch: Patio
- Exterior features: Lighting
- Has private pool: Yes
- Pool features: Gunite, In Ground, Pool/Spa Combo, Private
- Has spa: Yes
- Has view: Yes
- View description: Garden
Lot
- Size: 1.27 Acres
- Dimensions: 246.00 x 0.00
Details
- Additional structures: Above Grade, Below Grade
- Parcel number: 400008116007
- Zoning: 1101 RES: 1 FAM
- Special conditions: Standard
Construction
Type & style
- Home type: SingleFamily
- Architectural style: Manor
- Property subtype: Single Family Residence
Materials
- Stucco
- Foundation: Block
- Roof: Slate
Condition
- Excellent
- New construction: No
- Year built: 1957
Utilities & green energy
- Sewer: On Site Septic
- Water: Public
Community & HOA
Community
- Security: Security System
- Subdivision: None Available
HOA
- Has HOA: No
Location
- Region: Villanova
- Municipality: LOWER MERION TWP
Financial & listing details
- Price per square foot: $484/sqft
- Tax assessed value: $1,602,250
- Annual tax amount: $73,765
- Date on market: 5/18/2026
- Listing agreement: Exclusive Right To Sell
- Listing terms: Cash,Conventional
- Inclusions: Washer, Dryer And Refrigerator, All In As Is Condition. All Pool Equipment. Fireplace Screens & Fireplace Equipment.
- Ownership: Fee Simple
Estimated market value
Not available
Estimated sales range
Not available
Not available
Price history
| Date | Event | Price |
|---|---|---|
| 8/12/2026 | Pending sale | $3,850,000$484/sqft |
Source:  Bright MLS #PAMC2180350 Report a problem Bright MLS #PAMC2180350 Report a problem | ||
| 7/30/2026 | Contingent | $3,850,000$484/sqft |
Source: Bright MLS #PAMC2180350 Report a problem | ||
| 7/30/2026 | Listed for sale | $3,850,000$484/sqft |
Source: Bright MLS #PAMC2180350 Report a problem | ||
| 7/20/2026 | Listing removed | $3,850,000$484/sqft |
Source: Bright MLS #PAMC2180350 Report a problem | ||
| 5/18/2026 | Price change | $3,850,000-2.5%$484/sqft |
Source: Bright MLS #PAMC2180350 Report a problem | ||
| 5/3/2026 | Listed for sale | $3,950,000$497/sqft |
Source: Bright MLS #PAMC2178154 Report a problem | ||
Public tax history
Tax history is unavailable.
Monthly payment
Est. payment
Payment breakdown
Explore the cost of this home by adjusting the details. Changes won't be saved.Climate risks
Neighborhood: 19085
Nearby schools
Schools provided by the listing agent
- Elementary: Gladwyne
- Middle: Welsh Valley
- High: Harriton Senior
- District: Lower Merion
Source: Bright MLS. This data may not be complete. We recommend contacting the local school district to confirm school assignments for this home.
Similar homes
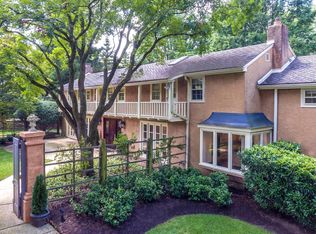
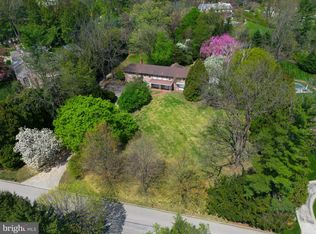
- $3,450,0007 bd5 ba6.9k sqft764 Mount Moro Rd, Villanova, PA 19085For Sale
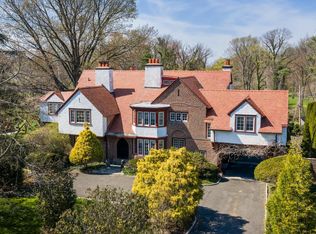
 MLS ID #PAMC2170844, Lavinia Smerconish, Compass RE. Bright MLS
 - $3,395,0005 bd7 ba10k sqft737 Eagle Farm Rd, Villanova, PA 19085For Sale
 MLS ID #PAMC2189126, Robin Gordon, BHHS Fox & Roach-Haverford. Bright MLS
 - $2,689,0005 bd7 ba7.8k sqft1408 Rene Rd, Villanova, PA 19085For Sale
 MLS ID #PAMC2172054, Lisa Yakulis, Kurfiss Sotheby's International Realty. Bright MLS
 - $2,975,0005 bd6 ba7.3k sqft160 Abrahams Ln, Villanova, PA 19085For Sale
 MLS ID #PADE2114272, Kathy Tomson, BHHS Fox & Roach Wayne-Devon. Bright MLS
 - $3,999,9996 bd9 ba8.7k sqft726 John Barry Dr, Bryn Mawr, PA 19010For SaleMLS ID #PAMC2135044, Andrea Desy Edrei, SERHANT PENNSYLVANIA LLC. Bright MLS
- $2,200,0006 bd6 ba6.8k sqft1443 Lanes End, Villanova, PA 19085For SaleMLS ID #PAMC2189930, Damon Michels, KW Main Line - Narberth. Bright MLS
- $3,999,0005 bd5 ba6.7k sqft639 Church Rd, Malvern, PA 19355For SaleMLS ID #PACT2133332, Meghan Chorin, Compass RE. Bright MLS
- $3,900,0006 bd10 ba8.3k sqft1035 Wright Dr, Huntingdon Valley, PA 19006For SaleMLS ID #PAMC2193864, Joseph Bograd, Elite Realty Group Unl. Inc.. Bright MLS
- $3,499,0005 bd6 ba7.6k sqft7 Oxford Dr, Ivyland, PA 18974For SaleMLS ID #PABU2131076, Yan Korol, Elite Realty Group Unl. Inc.. Bright MLS
- $2,995,0004 bd5 ba4.3k sqft4113 & 4105 Hollow Rd, Phoenixville, PA 19460For SaleMLS ID #PACT2133744, Lisa Yakulis, Kurfiss Sotheby's International Realty. Bright MLS
- $2,350,0006 bd7 ba7.6k sqft312 S Waterloo Rd, Devon, PA 19333For SaleMLS ID #PACT2131666, Karen Strid, Compass RE. Bright MLS
- $3,295,0005 bd6 ba6k sqft352 Stenton Ave, Plymouth Meeting, PA 19462For SaleMLS ID #PAMC2190160, Michael Sivel, BHHS Fox & Roach-Chestnut Hill. Bright MLS
- $3,895,0005 bd5 ba6.1k sqft31 Elm Ave, Haddonfield, NJ 08033For SaleMLS ID #NJCD2124332, Brittany arace, KingsGate Realty LLC. Bright MLS
- $3,150,0005 bd8 ba8.5k sqft72 Farrier Ln, Newtown Square, PA 19073For SaleMLS ID #PADE2121596, Karen Strid, Compass RE. Bright MLS
- $3,675,0006 bd8 ba9.9k sqft1347 Fording Brook Rd, Lower Gwynedd, PA 19002For SaleMLS ID #PAMC2176784, Jenna Sutow, Compass RE. Bright MLS
- $2,599,0005 bd6 ba6.3k sqft1533 Briar Hill Rd, Gladwyne, PA 19035For SaleMLS ID #PAMC2180150, Lavinia Smerconish, Compass RE. Bright MLS
- $3,450,0005 bd4 ba5.9k sqft434 Conestoga Rd, Malvern, PA 19355For SaleMLS ID #PACT2131580, Andrea Lee, Compass RE. Bright MLS
- $2,700,0005 bd8 ba5.7k sqft500 Telner St, Philadelphia, PA 19118For SaleMLS ID #PAPH2572676, Kim Whetzel, Kurfiss Sotheby's International Realty. Bright MLS
- $3,375,0006 bd6 ba8.5k sqft950 Pennbrooke Ln, Ambler, PA 19002For SaleMLS ID #PAMC2180254, Robert S. Schuck, Jr., Northpoint Real Estate. Bright MLS
- $2,300,0006 bd7 ba6.6k sqft3231 Meadow Ln, Collegeville, PA 19426For SaleMLS ID #PAMC2190896, Tom Toole III, RE/MAX Main Line-West Chester. Bright MLS
