3% ASSUMABLE LOAN! SAVE ON YOUR MONTHLY PAYMENT! This is a home you will want to see! It has beauty & comfort and will ease your mind w/the outstanding value & explicit maintenance. The convenient location & lovely neighborhood make this home even more attractive. When you walk in you are greeted with a lg open space. Featuring open concept & high cathedral ceilings. The space is amazing for entertaining! The great room has a sliding glass door to the back deck with a new ceiling fan & light. The dining room can host a large table! The kitchen features a large island with stove, cupboards, drawers and a bar! There is an abundance of counter space, cabinets plus a walk-in pantry, stainless steel appliances, new faucet, new lighting and the sellers added a reverse osmosis system plus a glass/bottle washer. This home has first floor living with a 18 x 16 master bedroom featuring custom barn door window coverings, cathedral ceilings, new ceiling fan & light w/a lg master bathroom including a separate shower and soaking tub, 1 walk in closet & 2 lg dbl closets. There is a half bath on the 1st floor for guests & first floor laundry w/counter space, cabinets and shelves. There is also a nice space to walk in from the 2-car garage w/a double closet. The second-floor features nice size bedrooms both w/lg double closets & a full bath w/separated toilet & shower. The basement is 1519 sq ft of dry open space ready to be finished and used. Add a man cave, bar or kids game room and still have plenty of storage. Please see list of updates and ages of appliances, too many to list here. You won’t want to miss seeing this well-kept home with room for your whole family to spread out and the perfect layout to entertain. Call for your private showing today!
Closed
$288,000
1122 Burd Ave NE, Massillon, OH 44646
3beds
2,248sqft
Single Family Residence
Built in 2001
0.27 Acres Lot
$301,600 Zestimate®
$128/sqft
$2,192 Estimated rent
Home value
$301,600
$262,000 - $347,000
$2,192/mo
Zestimate® history
Owner options
List your home for rent
$2,192/mo
Rent Zestimate®
Find your next renter with Zillow Rental Manager. Plus, with online applications, you can quickly screen prospective tenants – for free.
$2,192/mo
Rent Zestimate®
Refinance and save
$1,884/mo
Est. payment
Refinancing to a lower rate could help reduce your monthly payments and save thousands over the life of the loan.
$1,884/mo
Est. payment
Explore your selling options
Work with a Zillow partner agent
Leverage their expertise and Zillow's premium Showcase listings to get your home seen by more buyers.
Get startedList with your own agent
Get your home in front of millions of buyers by listing it on Zillow.
Learn how to do itSell it yourself
Take full control of how buyers see your home on Zillow by listing For Sale by Owner (FSBO).
List your homeWhat's special
Nice size bedroomsFirst floor laundryOpen conceptReverse osmosis systemHigh cathedral ceilingsStainless steel appliancesLg master bathroom
Zillow last checked:
Listing updated:
Listed by:
Julie M Smith-Geiser juliesmithgeiser@gmail.com330-324-1871,
Keller Williams Legacy Group Realty,
Alexandra Reynolds 330-844-6496,
Keller Williams Legacy Group Realty
Bought with:
Michael Ranalli, 2022004132
EXP Realty, LLC.
Source: MLS Now,MLS#: 5070636 Originating MLS: Stark Trumbull Area REALTORS
Originating MLS: Stark Trumbull Area REALTORSFacts & features
Interior
Bedrooms & bathrooms
- Bedrooms: 3
- Bathrooms: 3
- Full bathrooms: 2
- 1/2 bathrooms: 1
- Main level bathrooms: 2
- Main level bedrooms: 1
Primary bedroom
- Description: Ceiling fan with light, barn door shutters, cathedral ceiling,Flooring: Carpet
- Features: Cathedral Ceiling(s), Walk-In Closet(s), Window Treatments
- Level: First
- Dimensions: 18 x 15
Bedroom
- Description: Double wide closet,Flooring: Carpet
- Level: Second
- Dimensions: 19 x 12
Bedroom
- Description: Double wide closet, ceiling fan with light,Flooring: Carpet
- Features: Window Treatments
- Level: Second
- Dimensions: 12 x 11
Primary bathroom
- Description: Large soaking tub and separate shower,Flooring: Tile
- Features: Soaking Tub, Window Treatments
- Level: First
- Dimensions: 10 x 7
Bathroom
- Description: Single sink with vanity separate from toilet & shower,Flooring: Laminate,Tile
- Features: Window Treatments
- Level: Second
Bathroom
- Description: Half bathroom off of mudroom area
- Level: First
Dining room
- Description: Chandelier, cathedral ceiling, open to kitchen,Flooring: Luxury Vinyl Tile
- Features: Chandelier, Cathedral Ceiling(s), Window Treatments
- Level: First
- Dimensions: 15 x 12
Great room
- Description: ceiling fan with light, slider patio dr to deck,Flooring: Luxury Vinyl Tile
- Features: Cathedral Ceiling(s), Window Treatments
- Level: First
- Dimensions: 19 x 15
Kitchen
- Description: Catherdal ceiling, walk in pantry, reverse oasmosis system, cup/bottle washer, Island with bar and lots of cabinets and counter space.,Flooring: Tile
- Features: Cathedral Ceiling(s), Laminate Counters
- Level: First
- Dimensions: 18 x 16
Laundry
- Description: Has counter and top & bottom cabinets, shelves will stay,Flooring: Tile
- Level: First
- Dimensions: 8 x 5
Pantry
- Description: Large walk-in pantry with plenty of storage space
- Level: First
- Dimensions: 9 x 5
Heating
- Forced Air, Gas
Cooling
- Central Air
Appliances
- Included: Dryer, Dishwasher, Disposal, Microwave, Range, Refrigerator, Water Softener, Washer
- Laundry: Washer Hookup, Electric Dryer Hookup, Main Level, Laundry Tub, Sink
Features
- Ceiling Fan(s), Chandelier, Cathedral Ceiling(s), Entrance Foyer, High Ceilings, His and Hers Closets, Kitchen Island, Laminate Counters, Primary Downstairs, Multiple Closets, Open Floorplan, Pantry, Recessed Lighting, Soaking Tub, Walk-In Closet(s)
- Basement: Full,Unfinished,Sump Pump
- Has fireplace: No
Interior area
- Total structure area: 2,248
- Total interior livable area: 2,248 sqft
- Finished area above ground: 2,248
Property
Parking
- Total spaces: 2
- Parking features: Asphalt, Attached, Driveway, Electricity, Garage Faces Front, Garage, Garage Door Opener, Kitchen Level, Paved
- Attached garage spaces: 2
Features
- Levels: Two
- Stories: 2
- Patio & porch: Deck, Front Porch
Lot
- Size: 0.27 Acres
Details
- Parcel number: 00602341
Construction
Type & style
- Home type: SingleFamily
- Architectural style: Colonial
- Property subtype: Single Family Residence
Materials
- Vinyl Siding
- Roof: Asphalt,Fiberglass
Condition
- Year built: 2001
Utilities & green energy
- Sewer: Public Sewer
- Water: Public
Community & HOA
Community
- Security: Smoke Detector(s)
- Subdivision: Per Book 33
HOA
- Has HOA: No
Location
- Region: Massillon
Financial & listing details
- Price per square foot: $128/sqft
- Tax assessed value: $284,800
- Annual tax amount: $3,922
- Date on market: 9/20/2024
- Cumulative days on market: 166 days
- Listing terms: Cash,Conventional,FHA,VA Loan
Price history
| Date | Event | Price |
|---|---|---|
| 4/1/2025 | Sold | $288,000-4%$128/sqft |
Source:  MLS Now #5070636 Report a problem MLS Now #5070636 Report a problem | ||
| 3/5/2025 | Pending sale | $299,900$133/sqft |
Source: MLS Now #5070636 Report a problem | ||
| 1/19/2025 | Price change | $299,900-4.8%$133/sqft |
Source: MLS Now #5070636 Report a problem | ||
| 10/14/2024 | Price change | $314,900-3.1%$140/sqft |
Source: MLS Now #5070636 Report a problem | ||
| 9/20/2024 | Listed for sale | $325,000+75.8%$145/sqft |
Source: MLS Now #5070636 Report a problem | ||
| 12/13/2019 | Sold | $184,900$82/sqft |
Source: MLS Now #4146101 Report a problem | ||
| 11/15/2019 | Pending sale | $184,900$82/sqft |
Source: Keller Williams Realty Legacy Group #4146101 Report a problem | ||
| 10/28/2019 | Price change | $184,900-2.6%$82/sqft |
Source: Keller Williams Realty Legacy Group #4146101 Report a problem | ||
| 9/5/2019 | Price change | $189,900-2.6%$84/sqft |
Source: Keller Williams Realty Legacy Group #4146101 Report a problem | ||
| 8/20/2019 | Price change | $195,000-4.9%$87/sqft |
Source: Keller Williams Realty Legacy Group #4146101 Report a problem | ||
| 8/8/2019 | Price change | $205,000-2.3%$91/sqft |
Source: Keller Williams Realty Legacy Group #4146101 Report a problem | ||
| 7/4/2019 | Listed for sale | $209,900+56.8%$93/sqft |
Source: Keller Williams Realty Legacy Group #4146101 Report a problem | ||
| 6/4/2019 | Sold | $133,900-25.6%$60/sqft |
Source: Public Record Report a problem | ||
| 6/28/2002 | Sold | $180,000$80/sqft |
Source: Public Record Report a problem | ||
Public tax history
| Year | Property taxes | Tax assessment |
|---|---|---|
| 2024 | $4,547 +15.9% | $99,690 +29.9% |
| 2023 | $3,922 0% | $76,720 |
| 2022 | $3,924 -1.6% | $76,720 |
| 2021 | $3,988 +24.5% | $76,720 +12.9% |
| 2020 | $3,204 | $67,940 |
| 2019 | $3,204 | $67,940 |
| 2018 | $3,204 +2.3% | $67,940 +8.2% |
| 2017 | $3,131 -1.7% | $62,790 |
| 2016 | $3,184 +1.3% | $62,790 |
| 2015 | $3,145 | $62,790 +2.4% |
| 2014 | $3,145 +98% | $61,320 |
| 2013 | $1,588 | $61,320 -2.8% |
| 2012 | -- | $63,070 +9.4% |
| 2011 | -- | $57,650 +0.2% |
| 2010 | -- | $57,550 |
| 2009 | $2,343 -2.4% | -- |
| 2008 | $2,401 +1.4% | -- |
| 2007 | $2,369 -10.1% | -- |
| 2005 | $2,636 -3.7% | -- |
| 2004 | $2,737 -1.3% | -- |
| 2003 | $2,772 +10.7% | -- |
| 2002 | $2,503 +1042.9% | -- |
| 2001 | $219 -4.8% | -- |
| 2000 | $230 | -- |
Find assessor info on the county website
Neighborhood: 44646
Nearby homes
- $225,9003 bd2 ba1.9k sqft2020 Ridgecrest Dr NW, Massillon, OH 44646Off Market
- $306,1003 bd3 ba1.6k sqft2010 Ridgecrest Dr NE, Massillon, OH 44646Off Market
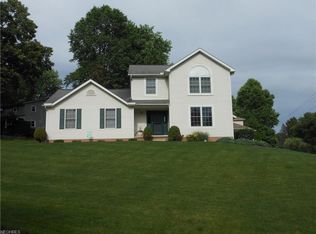
- $249,2003 bd2 ba1.3k sqft1132 Burd Ave NE, Massillon, OH 44646Off Market
- $41,100-- bd-- ba-- sqft1115 Burd Ave NE, Massillon, OH 44646Off Market
- $2,200-- bd-- ba-- sqftRidgecrest Dr NE, Massillon, OH 44646Off Market
- $207,4003 bd2 ba1.9k sqftRidgecrest Dr NE, Massillon, OH 44646Off Market
- $350,0003 bd3 ba2.6k sqft2030 Ridgecrest Dr NW, Massillon, OH 44646Sold
- $357,8003 bd3 ba2.1k sqft1142 Burd Ave NE, Massillon, OH 44646Off Market
Nearby schools
GreatSchools rating
- 8/10Whittier Elementary SchoolGrades: K-3Distance: 0.7 mi
- 4/10Massillon Junior High SchoolGrades: 7-8Distance: 3.6 mi
- 4/10Washington High SchoolGrades: 9-12Distance: 2.1 mi
Schools provided by the listing agent
- District: Massillon CSD - 7609
Source: MLS Now. This data may not be complete. We recommend contacting the local school district to confirm school assignments for this home.
Get a cash offer in 3 minutes
Find out how much your home could sell for in as little as 3 minutes with a no-obligation cash offer.
Estimated market value
$301,600
Get a cash offer in 3 minutes
Find out how much your home could sell for in as little as 3 minutes with a no-obligation cash offer.
Estimated market value
$301,600
- Ohio
- Stark County
- Massillon
- 44646
- 1122 Burd Ave NE
Nearby cities
Nearby zip codes
Other Massillon Topics
