Skip main navigation
Active
  • $1,150,000

    1122 Burns St, South Bend, IN 46617

    4beds
    2,811sqft
    : 
    $7,476/mo
    Get pre-qualified
    Single Family Residence
    Built in 2013
    4,791 Square Feet Lot
    $1,107,000 Zestimate®
    $--/sqft
    $-- HOA

    What's special

    Fully finished basementCozy fireplaceImpressive primary suiteWet barAttached two-car garageOpen-concept living spaceThree spacious bedrooms
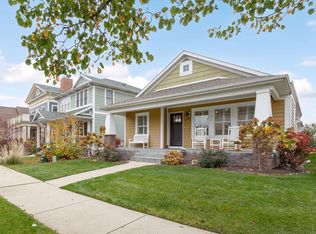
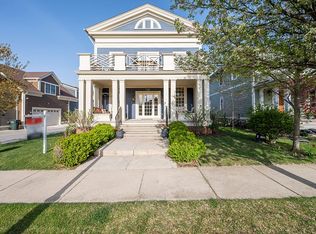
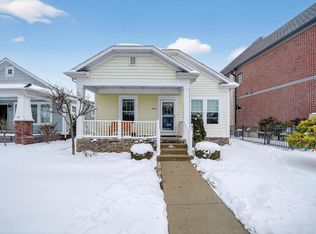
    LOCATION, LOCATION, LOCATION! Nestled in the coveted Triangle neighborhood, just moments from the roar of the stadium and the vibrant shops & restaurants of Eddy Street Commons. This stunning home offers the perfect blend of style, comfort, and convenience. An inviting front porch welcomes you inside, where beautiful hardwood floors flow throughout the main level. The open-concept living space features a gourmet kitchen with a large island, stainless steel appliances, and a charming breakfast nook. Just off the living room, the step-down sitting room offers a cozy fireplace and an ideal setting for entertaining on game days. Upstairs, you’ll find three spacious bedrooms, including an impressive primary suite with a private balcony, walk-in shower, twin sink vanity, and walk-in closet. The fully finished basement adds a fourth bedroom, third full bathroom, and additional gathering space including a wet bar, perfect for hosting guests or enjoying all your game-day essentials. Outside, enjoy an attached two-car garage, deck, and spiral staircase leading directly to the primary suite’s private deck. Additional highlights include a dedicated home office with French doors and convenient main-floor laundry. With its unbeatable location and thoughtful design, this home is perfectly positioned to enjoy everything the Triangle neighborhood and Notre Dame community have to offer. So don't wait - schedule your showing today!
    1 day
    |
    555
    |
    27
    |

    Zillow last checked:

    Listing updated:

    Listed by:

    Stephen C Smith steve.smith@irishrealty.net,

    Irish Realty,

    Danielle Acker,

    Irish Realty

    Source: IRMLS,MLS#: 202633032MLS Logo

      Facts & features

      Interior

      Bedrooms & bathrooms
      • Bedrooms: 4
      • Bathrooms: 4
      • Full bathrooms: 3
      • 1/2 bathrooms: 1
      Bedroom 1
      • Level: Upper
      Bedroom 2
      • Level: Upper
      Heating
      • Natural Gas, Forced Air
      Cooling
      • Central Air
      Appliances
      • Included: Dishwasher, Microwave, Refrigerator, Washer, Dryer-Electric, Down Draft, Exhaust Fan, Gas Range, Gas Water Heater
      • Laundry: Dryer Hook Up Gas/Elec, Main Level
      Features
      • Bookcases, Walk-In Closet(s), Stone Counters, Eat-in Kitchen, Entrance Foyer, Kitchen Island, Pantry, Steam Shower, Tub and Separate Shower, Tub/Shower Combination
      • Basement: Partial,Partially Finished,Concrete
      • Number of fireplaces: 1
      • Fireplace features: Family Room, Gas Log
      Interior area
      • Total structure area: 3,012
      • Total interior livable area: 2,811 sqft
      • Finished area above ground: 2,040
      • Finished area below ground: 771
      Video & virtual tour

      Property

      Parking
      • Total spaces: 2
      • Parking features: Attached
      • Attached garage spaces: 2
      Features
      • Levels: Two
      • Stories: 2
      • Patio & porch: Deck
      • Exterior features: Irrigation System
      Lot
      • Size: 4,791 Square Feet
      • Dimensions: 40X118
      • Features: Level
      Details
      • Parcel number: 710906104004.000026

      Construction

      Type & style
      • Home type: SingleFamily
      • Property subtype: Single Family Residence
      Materials
      • Stone, Cement Board
      Condition
      • New construction: No
      • Year built: 2013

      Utilities & green energy

      • Sewer: City
      • Water: City

      Community & HOA

      Community
      • Subdivision: The Triangle
      Location
      • Region: South Bend

      Financial & listing details

      • Tax assessed value: $726,200
      • Annual tax amount: $8,412
      • Date on market: 8/13/2026

        Estimated market value

        $1,107,000

        $1.05M - $1.16M

        $3,543/mo

        Price history

        DateEventPrice
        8/13/2026Listed for sale$1,150,000+10.9%
        Source: IRMLS #202633032 Report a problem
        8/28/2025Sold$1,037,000+18.5%
        Source: IRMLS #202531968 Report a problem
        8/16/2025Pending sale$875,000
        Source: IRMLS #202531968 Report a problem
        8/12/2025Listed for sale$875,000+34.6%
        Source: IRMLS #202531968 Report a problem
        12/30/2019Sold$650,000+8.4%$231/sqft
        Source: Agent Provided Report a problem
        10/24/2019Listed for sale$599,900+21.2%$213/sqft
        Source: Weichert Rltrs-J.Dunfee&Assoc. #201946821 Report a problem
        12/15/2017Sold$495,000+12%$176/sqft
        Source: Agent Provided Report a problem
        8/2/2016Sold$442,000$157/sqft
        Source: Agent Provided Report a problem

        Public tax history

        YearProperty taxesTax assessment
        2025$7,815 -1.8%$726,200 +12.2%
        2024$7,958 -49.9%$647,500 -1.2%
        2023$15,888 +127.5%$655,500 -1%
        2022$6,983 -6.5%$662,100 +17.5%
        2021$7,468 +64.7%$563,400 -6.4%
        2020$4,534 -18.6%$602,100 +32.8%
        2019$5,568 +12.9%$453,400 -0.3%
        2018$4,930 +55.1%$454,700 +19.6%
        2017$3,179 +3.1%$380,100 +55.7%
        2016$3,084 -2.3%$244,100 +0.2%
        2014$3,158 +2360.3%$243,500 +4869.4%
        2013$128 $4,900
        2012-- $4,900 -30%
        2011-- $7,000
        2010-- $7,000
        2009-- $7,000
        Find assessor info on the county website

        Monthly payment

        Est. payment

        Payment breakdown

        Explore the cost of this home by adjusting the details. Changes won't be saved.
        All calculations are estimates and provided by Zillow, Inc. for informational purposes only. Actual amounts may vary.
        HOA fees may include property taxes on listings classified as Co-Ops. Contact the listing agent and/or owner for fee details.
        See how much you could borrow to make a competitive offer.

        Climate risks

        Neighborhood: Northeast

        Getting around

        68 / 100
        Somewhat Walkable
        97 / 100
        Biker's Paradise

        Nearby schools

        GreatSchools rating
        Schools provided by the listing agent
        • Elementary: Darden Primary Center
        • Middle: Jefferson
        • High: Adams
        • District: South Bend Community School Corp.

        Source: IRMLS. This data may not be complete. We recommend contacting the local school district to confirm school assignments for this home.

        A local agent can set up tours, give advice and negotiate with sellers.

        A local lender can help you make sure your offer is ready when you are.

        Browse local experts

        Similar homes