Skip main navigation
Off market
  • Zillow Home logoZestimate®
    $738,000

    1122 Capitata Xing, Apex, NC 27502

    4beds
    3,340sqft
    Single Family Residence
    Built in 2004
    0.25 Acres Lot
    $738,000 Zestimate®
    $221/sqft
    $3,294 Estimated rent

    Home value

    $738,000

    $679,000 - $804,000

    $3,294/mo

    Zestimate® history
    Loading
    Loading...

    Owner options

    List your home for rent

    $3,294/mo

    Rent Zestimate®

    Find your next renter with Zillow Rental Manager. Plus, with online applications, you can quickly screen prospective tenants – for free.

    Learn more

    $3,294/mo

    Rent Zestimate®

    Refinance and save

    $4,746/mo

    Est. payment

    Refinancing to a lower rate could help reduce your monthly payments and save thousands over the life of the loan.

    See today's rates

    $4,746/mo

    Est. payment

    Explore your selling options

    Work with a Zillow partner agent

    Leverage their expertise and Zillow's premium Showcase listings to get your home seen by more buyers.

    Get started

    List with your own agent

    Get your home in front of millions of buyers by listing it on Zillow.

    Learn how to do it

    Sell it yourself

    Take full control of how buyers see your home on Zillow by listing For Sale by Owner (FSBO).

    List your home

    What's special

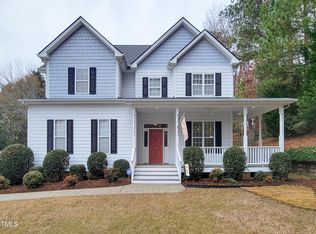
    A breathtaking double foyer welcomes you into this meticulously maintained & updated 4 bed, 3.5 bath CUSTOM HOME in desirable Dogwood Ridge. Tucked away but close to everything in APEX, this cul-de-sac property offers attractive features such as a second, back staircase leading to the media/bonus room, a 3 car garage, and loads of privacy! The updated *DREAMY* kitchen boasts refinished cabinets, newer backsplash, Kitchen Aid appliances, 2 sinks, pot filler, hot/cold water dispenser, leathered granite countertops & cabinet lighting. The HUGE living room w/built in's flanking the fireplace & the floor-to-ceiling windows will be a favorite entertaining space! Perfect WFH OFFICE with french doors. Opulent primary suite w/water closet & soaking tub! Want OUTDOOR living? Head to the SCREEN PORCH & PATIO area where the GAS GRILL and high-end PRIMO brand ceramic smoker are accompanied by a natural gas FIRE PIT! Need even more SPACE? We got you! The WALK-UP ATTIC is plumbed for AC and a future bath. *See full list of upgrades in DOCS section

    This property is not currently displayed as for sale or rent on Zillow. This may be different from what's on other websites or public sources.

    Zillow last checked:

    Listing updated:

    Listed by:

    Nancy Grace 919-616-4139,

    Keller Williams Legacy

    Bought with:

    Arun Baskaradoss, 283625

    Red Olive Properties

    Source: Doorify MLS,MLS#: 2521019MLS Logo

    Facts & features

    Interior

    Bedrooms & bathrooms
    • Bedrooms: 4
    • Bathrooms: 4
    • Full bathrooms: 3
    • 1/2 bathrooms: 1
    Primary bedroom
    • Level: Second
    Bedroom 2
    • Level: Second
    Bedroom 3
    • Level: Second
    Bedroom 4
    • Level: Second
    Bonus room
    • Description: Finished Bonus Room, Bonus Stair Access
    • Level: Second
    Breakfast room
    • Level: Main
    Dining room
    • Level: Main
    Other
    • Level: Main
    Kitchen
    • Level: Main
    Living room
    • Level: Main
    Office
    • Level: Main
    Other
    • Description: 2D Garage
    • Level: Main
    Other
    • Description: StonePatio
    • Level: Main
    Utility room
    • Level: Second
    Heating
    • Electric, Forced Air, Natural Gas, Zoned
    Cooling
    • Zoned
    Appliances
    • Included: Dishwasher, Gas Range, Indoor Grill, Microwave, Plumbed For Ice Maker, Refrigerator, Tankless Water Heater
    • Laundry: Upper Level
    Features
    • Bookcases, Ceiling Fan(s), Double Vanity, Entrance Foyer, Granite Counters, High Ceilings, High Speed Internet, Pantry, Storage, Tray Ceiling(s), Walk-In Closet(s), Whirlpool Tub, Shower Only, Separate Shower, Walk-In Shower, Water Closet
    • Flooring: Carpet, Hardwood, Tile
    • Windows: Blinds
    • Basement: Crawl Space
    • Number of fireplaces: 1
    • Fireplace features: Gas Log, Living Room
    Interior area
    • Total structure area: 3,340
    • Total interior livable area: 3,340 sqft
    • Finished area above ground: 3,340
    • Finished area below ground: 0

    Property

    Parking
    • Total spaces: 3
    • Parking features: Concrete, Driveway, Garage Faces Side, Garage, Garage Door Opener
    • Garage spaces: 3
    • Has uncovered spaces: Yes
    Features
    • Levels: Two
    • Stories: 2
    • Patio & porch: Covered, Enclosed, Patio, Porch, Screened
    • Exterior features: Gas Grill, Lighting, Rain Gutters, Tennis Court(s)
    Lot
    • Size: 0.25 Acres
    • Dimensions: need survey 119 x 94 x 84 x 118
    • Features: Cul-De-Sac, Landscaped
    Details
    • Zoning: MD-CU
    • Other equipment: Irrigation Equipment

    Construction

    Type & style
    • Home type: SingleFamily
    • Architectural style: Georgian,Traditional
    • Property subtype: Single Family Residence
    Materials
    • Brick, Fiber Cement
    Condition
    • New construction: No
    • Year built: 2004

    Utilities & green energy

    • Sewer: Public Sewer
    • Water: Public
    • Utilities for property: Cable Available

    Community & HOA

    Community
    • Features: Pool
    • Security: Smoke Detector(s)
    • Subdivision: Dogwood Ridge
    HOA
    • Has HOA: Yes
    • Amenities included: Pool, Tennis Court(s)
    • HOA fee: $27 monthly
    • HOA name: RS Fincher
    • Second HOA name: 919 362 1460
    Location
    • Region: Apex

    Financial & listing details

    • Price per square foot: $221/sqft
    • Tax assessed value: $466,566
    • Annual tax amount: $4,823
    • Date on market: 7/13/2023
    • Listing agreement: Exclusive Right To Sell
    • Listing terms: Cash,Conventional,FHA,VA Loan
    • Ownership type: Other

    Price history

    DateEventPrice
    9/7/2023Sold$827,500+8.2%$248/sqft
    Source: Doorify MLS #2521019 Report a problem
    7/16/2023Contingent$765,000$229/sqft
    Source: Doorify MLS #2521019 Report a problem
    7/13/2023Listed for sale$765,000$229/sqft
    Source: Doorify MLS #2521019 Report a problem

    Public tax history

    Tax history is unavailable.

    Neighborhood: 27502

    Nearby schools

    GreatSchools rating
    Schools provided by the listing agent
    • Elementary: Wake - Scotts Ridge Elementary
    • Middle: Wake - Apex Middle
    • High: Wake - Apex Friendship High

    Source: Doorify MLS. This data may not be complete. We recommend contacting the local school district to confirm school assignments for this home.

    Get a cash offer in 3 minutes
    Find out how much your home could sell for in as little as 3 minutes with a no-obligation cash offer.
    Estimated market value
    $738,000
    Get a cash offer in 3 minutes
    Find out how much your home could sell for in as little as 3 minutes with a no-obligation cash offer.
    Estimated market value
    $738,000