Skip main navigation
Sold for $512,500
  • $512,500

    1122 Carriage Park Cir, Greer, SC 29650

    5beds
    3,220sqft
    Single Family Residence, Residential
    Built in 2004
    7,405.2 Square Feet Lot
    $545,900 Zestimate®
    $159/sqft
    $2,650 Estimated rent

    Home value

    $545,900

    $519,000 - $573,000

    $2,650/mo

    Zestimate® history
    Loading
    Loading...

    Owner options

    List your home for rent

    $2,650/mo

    Rent Zestimate®

    Find your next renter with Zillow Rental Manager. Plus, with online applications, you can quickly screen prospective tenants – for free.

    Learn more

    $2,650/mo

    Rent Zestimate®

    Refinance and save

    $2,915/mo

    Est. payment

    Refinancing to a lower rate could help reduce your monthly payments and save thousands over the life of the loan.

    See today's rates

    $2,915/mo

    Est. payment

    Explore your selling options

    Work with a Zillow partner agent

    Leverage their expertise and Zillow's premium Showcase listings to get your home seen by more buyers.

    Get started

    List with your own agent

    Get your home in front of millions of buyers by listing it on Zillow.

    Learn how to do it

    Sell it yourself

    Take full control of how buyers see your home on Zillow by listing For Sale by Owner (FSBO).

    List your home

    What's special

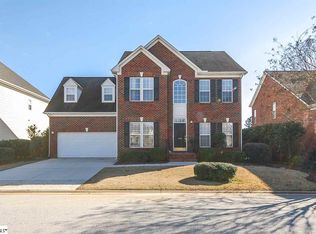
    NEW ROOF WITH WARRANTY INSTALLED MARCH 2024 !!! Looking for a neighborhood that is close to retail shopping, restaurants and more, well here it is. Wonderful schools and close to everything. Open floor plan with formal living and dining rooms, large foyer, PLUS an office downstairs with French doors. The kitchen area has an EXTRA LARGE ISLAND to sit and entertain, nice sized pantry, tons of cabinets, desk area and great DOUBLE WALL OVENS. The breakfast/sunroom area has lots of windows... could be a FLORIDA ROOM/ AREA. The open floor plan is great for entertaining with the columns separating the flow from kitchen, breakfast, to great room. Nice sized walk in laundry room is also on first level. First floor has a bedroom and full bath. Two sets of stairs leads you to the second floor where there are 3 bedrooms PLUS the Master Suite. The master bedroom is very spacious and the master bath has his/ hers walk in closets as well as HIS/HER SINK AND VANITY AREAS. Great value for this square footage, features and location. Schedule your appointment today.

    Zillow last checked:

    Listing updated:

    Listed by:

    Randal Longo 843-737-6347,

    iSave Realty

    Bought with:

    Emily Clough Davis

    REAL GVL/REAL BROKER, LLC

    Source: Greater Greenville AOR,MLS#: 1512252MLS Logo

    Facts & features

    Interior

    Bedrooms & bathrooms
    • Bedrooms: 5
    • Bathrooms: 3
    • Full bathrooms: 3
    Primary bedroom
    • Area: 440
    • Dimensions: 22 x 20
    Bedroom 2
    • Area: 132
    • Dimensions: 11 x 12
    Bedroom 3
    • Area: 154
    • Dimensions: 11 x 14
    Bedroom 4
    • Area: 143
    • Dimensions: 11 x 13
    Bedroom 5
    • Area: 154
    • Dimensions: 11 x 14
    Primary bathroom
    • Features: Double Sink, Shower-Separate, Tub-Jetted, Walk-In Closet(s)
    • Level: Second
    Dining room
    • Area: 156
    • Dimensions: 12 x 13
    Kitchen
    • Area: 285
    • Dimensions: 19 x 15
    Living room
    • Area: 575
    • Dimensions: 25 x 23
    Office
    • Area: 143
    • Dimensions: 11 x 13
    Den
    • Area: 143
    • Dimensions: 11 x 13
    Heating
    • Gas Available
    Cooling
    • Electric, Damper Controlled
    Appliances
    • Included: Disposal, Self Cleaning Oven, Refrigerator, Electric Cooktop, Electric Oven, Double Oven, Microwave, Gas Water Heater
    • Laundry: 1st Floor, Walk-in, Laundry Room
    Features
    • 2 Story Foyer, 2nd Stair Case, High Ceilings, Ceiling Fan(s), Open Floorplan, Walk-In Closet(s), Countertops-Other
    • Flooring: Carpet, Wood
    • Basement: None
    • Attic: Pull Down Stairs
    • Number of fireplaces: 1
    • Fireplace features: Circulating
    Interior area
    • Total structure area: 3,220
    • Total interior livable area: 3,220 sqft

    Property

    Parking
    • Total spaces: 2
    • Parking features: Attached, Garage Door Opener, Paved
    • Attached garage spaces: 2
    • Has uncovered spaces: Yes
    Features
    • Levels: Two
    • Stories: 2
    • Patio & porch: Deck
    Lot
    • Size: 7,405 sqft
    • Features: Sprklr In Grnd-Full Yard, 1/2 Acre or Less
    • Topography: Level
    Details
    • Parcel number: 0534410102000

    Construction

    Type & style
    • Home type: SingleFamily
    • Architectural style: Traditional
    • Property subtype: Single Family Residence, Residential
    Materials
    • Brick Veneer, Vinyl Siding
    • Foundation: Crawl Space
    • Roof: Architectural
    Condition
    • Year built: 2004

    Utilities & green energy

    • Sewer: Public Sewer
    • Water: Public
    • Utilities for property: Cable Available

    Community & neighborhood

    Security
    • Security features: Smoke Detector(s)
    Community
    • Community features: None
    Location
    • Region: Greer
    • Subdivision: Carriage Park

    Price history

    DateEventPrice
    5/22/2024Sold$512,500-2.4%$159/sqft
    Source: Greater Greenville AOR #1512252 Report a problem
    4/19/2024Contingent$525,000$163/sqft
    Source: Greater Greenville AOR #1512252 Report a problem
    3/12/2024Price change$525,000-2.6%$163/sqft
    Source: Greater Greenville AOR #1512252 Report a problem
    11/4/2023Price change$539,000-4.7%$167/sqft
    Source: Greater Greenville AOR #1512252 Report a problem
    10/23/2023Price change$565,500-5%$176/sqft
    Source: Owner Report a problem
    9/4/2023Listed for sale$595,000$185/sqft
    Source: Owner Report a problem
    7/17/2021Listing removed--
    Source: Zillow Rental Manager Report a problem
    6/1/2021Listed for rent$3,500+45.8%$1/sqft
    Source: Zillow Rental Manager Report a problem
    3/24/2021Listing removed--
    Source: Owner Report a problem
    6/30/2018Listing removed$2,400$1/sqft
    Source: Owner Report a problem
    5/30/2018Listed for rent$2,400+23.1%$1/sqft
    Source: Owner Report a problem
    7/3/2015Listing removed$1,950$1/sqft
    Source: Owner Report a problem
    6/16/2015Listed for rent$1,950$1/sqft
    Source: Owner Report a problem

    Public tax history

    YearProperty taxesTax assessment
    2024$5,343 -0.6%$281,380
    2023$5,375 +8.4%$281,380
    2022$4,960 +1.5%$281,380
    2021$4,885 +8%$281,380 +14.1%
    2020$4,525 +1%$246,630
    2019$4,479 -1%$246,630
    2018$4,523 $246,630 +1566.4%
    2017$4,523 +2.2%$14,800 -94%
    2016$4,426 +3.2%$246,630
    2015$4,286 +0.7%$246,630 -6.5%
    2014$4,257 +150.7%$263,790
    2013$1,698 +12.5%$263,790
    2012$1,509 --
    2011$1,509 --
    2010$1,509 --
    2009-- --
    2008-- --
    2007-- --
    2006-- --
    2005-- --
    2004-- --
    2003-- --

    Find assessor info on the county website

    Neighborhood: 29650

    Nearby schools

    GreatSchools rating
    Schools provided by the listing agent
    • Elementary: Buena Vista
    • Middle: Northwood
    • High: Eastside

    Source: Greater Greenville AOR. This data may not be complete. We recommend contacting the local school district to confirm school assignments for this home.

    Get a cash offer in 3 minutes
    Find out how much your home could sell for in as little as 3 minutes with a no-obligation cash offer.
    Estimated market value
    $545,900
    Get a cash offer in 3 minutes
    Find out how much your home could sell for in as little as 3 minutes with a no-obligation cash offer.
    Estimated market value
    $545,900