Welcome to this completely remodeled and meticulously well-kept Torrance Gardens home ready for it's new owner. Nestled in this tree lined neighborhood you feel the curb appeal as you are greeted by a picturesque picket fence lined porch wonderful for watching the Armed Forces Day Parade from the comfort of your own home. The Hardie siding combined with the cultured stone create an eye-catching image complimented by the routinely maintained landscaping and colorful flowers lining the exterior of the home. As you walk through the front door into the inviting open floor plan you are immersed in the space, light and cohesiveness of this well-designed layout. The vaulted ceilings with recessed lighting add to the already vast amount of space and a 10ft island with quartz countertop, acts as a focal point merging the flow from the kitchen, dining and living room, great for entertaining. An open entry nook to your left provides a perfect place for bags or on the go items with space for storage and a bench. To your right the dining room faces west for a lovely afternoon glow through Milgard casement windows which provide great ventilation and have been installed throughout the entire home along with waterproof composite plank flooring in a coastal live oak design which adds a great contrast to the clean white interior. The kitchen boasts a farmhouse sink and touchless faucet, matching s/s appliances, a powered skylight, custom designed cabinets with soft closing drawers and ample storage for all your chef's necessities. Dual sliding glass doors in the massive living room lead to the entertainers backyard where you can enjoy hosting on your Trex fade and stain resistant deck with lighted pergola and paver stone steps to the yard. Next to the backyard is a detached garage which offers storage, a quiet garage opener and a place to keep your car out of the weather with a driveway in front of the garage. All 3 bedrooms and both bathrooms are located off the hallway. 2 bedrooms in the front of the home provide plenty of room, light and closet space. A guest bathroom by the front of the home has a tub, shower and quartz counter top. As you enter the primary bedroom with en suite you pass by your large walk-in closet with access to attic space. Vaulted ceilings invite you into this spacious bedroom with an updated en suite with dual sinks. There is a laundry room, tankless water heater, HVAC and more. Close to Wilson Park, shopping, dining and the beach.
Sold for $1,400,000
Listed by: EDR Realty Group • Paul Bracewell • Contact: 818-809-8890
Bought with: Vista Sotheby’s International Realty
$1,400,000
1122 Cerise Ave, Torrance, CA 90503
3beds
1,557sqft
Single Family Residence
Built in 1951
5,870 Square Feet Lot
$1,482,200 Zestimate®
$899/sqft
$4,385 Estimated rent
Home value
$1,482,200
$1.39M - $1.59M
$4,385/mo
Zestimate® history
Owner options
List your home for rent
$4,385/mo
Rent Zestimate®
Find your next renter with Zillow Rental Manager. Plus, with online applications, you can quickly screen prospective tenants – for free.
$4,385/mo
Rent Zestimate®
Refinance and save
$8,996/mo
Est. payment
Refinancing to a lower rate could help reduce your monthly payments and save thousands over the life of the loan.
$8,996/mo
Est. payment
Explore your selling options
Work with a Zillow partner agent
Leverage their expertise and Zillow's premium Showcase listings to get your home seen by more buyers.
Get startedList with your own agent
Get your home in front of millions of buyers by listing it on Zillow.
Learn how to do itSell it yourself
Take full control of how buyers see your home on Zillow by listing For Sale by Owner (FSBO).
List your homeWhat's special
Curb appealFarmhouse sinkQuiet garage openerTree lined neighborhoodPlenty of roomCoastal live oak designDetached garage
Zillow last checked:
Listing updated:
Listed by:
Paul Bracewell DRE #02007319 619.339.7843,
EDR Realty Group
Bought with:
Tracey Nesicolaci, DRE #01751750
Vista Sotheby’s International Realty
Source: CRMLS,MLS#: SB24071025 Originating MLS: California Regional MLS
Originating MLS: California Regional MLSFacts & features
Interior
Bedrooms & bathrooms
- Bedrooms: 3
- Bathrooms: 2
- Full bathrooms: 2
- Main level bathrooms: 2
- Main level bedrooms: 3
Rooms
- Room types: Attic, Bedroom, Living Room, Primary Bathroom, Primary Bedroom, Other, Dining Room
Primary bedroom
- Features: Main Level Primary
Primary bedroom
- Features: Primary Suite
Bedroom
- Features: All Bedrooms Down
Bedroom
- Features: Bedroom on Main Level
Bathroom
- Features: Bathtub, Dual Sinks, Low Flow Plumbing Fixtures, Quartz Counters, Tub Shower
Kitchen
- Features: Quartz Counters, Remodeled, Self-closing Drawers, Updated Kitchen
Other
- Features: Walk-In Closet(s)
Heating
- Central
Cooling
- Central Air
Appliances
- Included: Dishwasher, Gas Oven, Gas Range, Refrigerator, Tankless Water Heater, Dryer, Washer
- Laundry: In Kitchen
Features
- Breakfast Bar, Separate/Formal Dining Room, High Ceilings, Quartz Counters, All Bedrooms Down, Attic, Bedroom on Main Level, Main Level Primary, Primary Suite, Walk-In Closet(s)
- Flooring: See Remarks
- Has fireplace: No
- Fireplace features: None
- Common walls with other units/homes: No Common Walls
Interior area
- Total interior livable area: 1,557 sqft
Property
Parking
- Total spaces: 1
- Parking features: Door-Single, Driveway, Garage, Garage Faces Side
- Garage spaces: 1
Features
- Levels: One
- Stories: 1
- Entry location: 1
- Patio & porch: Deck, Front Porch
- Pool features: None
- Spa features: None
- Has view: Yes
- View description: Neighborhood
Lot
- Size: 5,870 Square Feet
- Features: 0-1 Unit/Acre, Sprinkler System
Details
- Parcel number: 7353010037
- Zoning: TORR-LO
- Special conditions: Standard,Trust
Construction
Type & style
- Home type: SingleFamily
- Property subtype: Single Family Residence
Condition
- New construction: No
- Year built: 1951
Utilities & green energy
- Sewer: Public Sewer
- Water: Public
Community & HOA
Community
- Features: Curbs, Street Lights, Sidewalks
Location
- Region: Torrance
Financial & listing details
- Price per square foot: $899/sqft
- Tax assessed value: $1,428,000
- Annual tax amount: $16,210
- Date on market: 5/1/2024
- Cumulative days on market: 5 days
- Listing terms: Cash,Conventional
Price history
| Date | Event | Price |
|---|---|---|
| 6/6/2024 | Sold | $1,400,000+11.1%$899/sqft |
Source:  CRMLS #SB24071025 Report a problem CRMLS #SB24071025 Report a problem | ||
| 5/20/2024 | Pending sale | $1,260,000$809/sqft |
Source: CRMLS #SB24071025 Report a problem | ||
| 5/8/2024 | Contingent | $1,260,000$809/sqft |
Source: CRMLS #SB24071025 Report a problem | ||
| 5/1/2024 | Listed for sale | $1,260,000$809/sqft |
Source: CRMLS #SB24071025 Report a problem | ||
Public tax history
| Year | Property taxes | Tax assessment |
|---|---|---|
| 2025 | $16,210 +385.6% | $1,428,000 +433.2% |
| 2024 | $3,339 +1.8% | $267,801 +2% |
| 2023 | $3,281 +1.4% | $262,551 +2% |
| 2022 | $3,237 +2.1% | $257,403 +2% |
| 2021 | $3,170 +1.5% | $252,357 +1% |
| 2020 | $3,124 | $249,771 +2% |
| 2019 | $3,124 +60.3% | $244,874 -45.4% |
| 2018 | $1,949 | $448,191 +196.3% |
| 2017 | $1,949 +2.1% | $151,249 +2% |
| 2016 | $1,909 +3.1% | $148,284 +1.5% |
| 2015 | $1,851 +4.4% | $146,058 +2% |
| 2014 | $1,774 | $143,198 +2.5% |
| 2012 | -- | $139,757 +2% |
| 2011 | -- | $137,018 +0.8% |
| 2010 | -- | $135,995 -0.2% |
| 2009 | -- | $136,319 +2% |
| 2008 | -- | $133,647 +2% |
| 2007 | -- | $131,027 +2% |
| 2006 | -- | $128,458 |
| 2005 | -- | $128,458 +4% |
| 2004 | -- | $123,472 +1.9% |
| 2003 | -- | $121,210 +2% |
| 2002 | -- | $118,834 +4% |
| 2000 | -- | $114,221 |
Find assessor info on the county website
Neighborhood: Madrona
Nearby homes
- $1,499,9003 bd3 ba1.8k sqft1116 Cerise Ave, Torrance, CA 90503For Sale

- $1,508,3004 bd3 ba2.3k sqft1121 Faysmith Ave, Torrance, CA 90503Off Market
- $1,038,9002 bd2 ba1.1k sqft1110 Cerise Ave, Torrance, CA 90503Off Market

- $1,397,8003 bd2 ba1.3k sqft1115 Faysmith Ave, Torrance, CA 90503Off Market
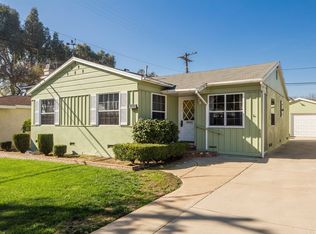
- $972,9003 bd1 ba1k sqft1109 Faysmith Ave, Torrance, CA 90503Off Market
- $1,182,8003 bd2 ba1.4k sqft1104 Cerise Ave, Torrance, CA 90503Off Market
- $1,131,9003 bd2 ba1.2k sqft1121 Cerise Ave, Torrance, CA 90503Off Market
- $1,177,0003 bd2 ba1.6k sqft1103 Faysmith Ave, Torrance, CA 90503Off Market
Nearby schools
GreatSchools rating
- 8/10Fern Elementary SchoolGrades: K-5Distance: 0.1 mi
- 8/10Madrona Middle SchoolGrades: 6-8Distance: 0.6 mi
- 9/10Torrance High SchoolGrades: 9-12Distance: 0.8 mi
Get a cash offer in 3 minutes
Find out how much your home could sell for in as little as 3 minutes with a no-obligation cash offer.
Estimated market value
$1,482,200
Get a cash offer in 3 minutes
Find out how much your home could sell for in as little as 3 minutes with a no-obligation cash offer.
Estimated market value
$1,482,200
- California
- Los Angeles County
- Torrance
- 90503
- Madrona
- 1122 Cerise Ave
Nearby cities
Nearby neighborhoods
Nearby zip codes
Other Torrance Topics
