Skip main navigation
Off market
  • $330,900

    1122 Chandler St, Stillwater, OK 74074

    3beds
    1,859sqft
    SingleFamily
    Built in 2018
    -- sqft lot
    $330,900 Zestimate®
    $178/sqft
    $2,485 Estimated rent

    Home value

    $330,900

    $314,000 - $347,000

    $2,485/mo

    Zestimate® history
    Loading
    Loading...

    Owner options

    List your home for rent

    $2,485/mo

    Rent Zestimate®

    Find your next renter with Zillow Rental Manager. Plus, with online applications, you can quickly screen prospective tenants – for free.

    Learn more

    $2,485/mo

    Rent Zestimate®

    Refinance and save

    $2,018/mo

    Est. payment

    Refinancing to a lower rate could help reduce your monthly payments and save thousands over the life of the loan.

    See today's rates

    $2,018/mo

    Est. payment

    Explore your selling options

    Work with a Zillow partner agent

    Leverage their expertise and Zillow's premium Showcase listings to get your home seen by more buyers.

    Get started

    List with your own agent

    Get your home in front of millions of buyers by listing it on Zillow.

    Learn how to do it

    Sell it yourself

    Take full control of how buyers see your home on Zillow by listing For Sale by Owner (FSBO).

    List your home

    What's special

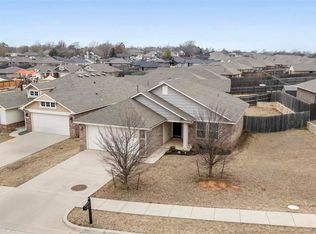
    This is a three bedroom home plus study just built in 2018 with a plethora of upgrades! Check out the virtual tour link and then come view for yourself. With over $25K in upgrades, modern grey colors throughout, and an open floorplan, this home has everything you have been seeking. Storm shelter, luxury vinyl wood floors, modern light fixtures, and a cozy fireplace are just some of the MANY features of this home that make this home stand out among the rest. This popular home built by Ideal Homes is a true open floorplan, allowing the living room, kitchen, and dining room to all flow as one large entertaining space. The kitchen has plenty of beautiful cabinets, a pantry for storage, stunning white Quartz countertops, subway backsplash, ceramic tile floors, stainless steel appliances, and a central island. The spacious Study with french doors is located off the living room room and is a perfect spot for a home office or make it a playroom or hobby room! The master can easily accommodate a king sized bed and youâll have to see the closet in person- SO BIG! The master bathroom offers a soaking tub plus separate walk in tiled shower and long vanity with double sinks. The two secondary bedrooms can accommodate a queen size bed comfortably and are close the laundry room for easy access. The handy mud room bench and shelves are off the garage and front door entry hallway. Do not miss the 6-8 person storm shelter in the garage. Enjoy the backyard with the 6 foot fence and covered back patio and the SHED stays! Extra concrete was added to enlarge the back patio and added around the side of the home. Plus full home guttering was installed! The trendy community of Tradan Heights offers a new playground, multiple fishing ponds, and a walking trail. A Structural warranty for the home is good through 2028!! Included in the home is a Fresh air ventilation system to help with allergies; double pane windows; blown-in fiberglass insulation. This energy efficient home is located just minutes from sought after and highly ranked Westwood Elementary School, OSU campus and Meridian Tech. Don't wait, call now for your private tour.

    This property is off market, which means it's not currently listed for sale or rent on Zillow. This may be different from what's available on other websites or public sources.

    Facts & features

    Interior

    Bedrooms & bathrooms
    • Bedrooms: 3
    • Bathrooms: 2
    • Full bathrooms: 2
    Heating
    • Forced air, Gas
    Appliances
    • Included: Dishwasher, Garbage disposal, Microwave, Range / Oven
    Features
    • Has fireplace: Yes
    Interior area
    • Total interior livable area: 1,859 sqft

    Property

    Parking
    • Total spaces: 2
    • Parking features: Garage - Attached
    Features
    • Levels: 1
    Details
    • Zoning: Small Lot Single Family Stw

    Construction

    Type & style
    • Home type: SingleFamily
    Materials
    • Roof: Composition
    Condition
    • Year built: 2018

    Utilities & green energy

    • Electric: City
    • Gas: Natural
    • Sewer: City

    Community & HOA

    Location
    • Region: Stillwater

    Financial & listing details

    • Price per square foot: $178/sqft

    Price history

    DateEventPrice
    3/3/2021Sold$270,000-1.8%$145/sqft
    Source: Stillwater MLS #122396 Report a problem
    1/8/2021Pending sale$274,900$148/sqft
    Source: KW Local, Keller Williams Realty #122396 Report a problem
    11/30/2020Listed for sale$274,900$148/sqft
    Source: KW Local, Keller Williams Realty #122396 Report a problem

    Public tax history

    Tax history is unavailable.

    Neighborhood: 74074

    Nearby schools

    GreatSchools rating
    Schools provided by the listing agent
    • Elementary: Westwood Elementary

    Source: The MLS. This data may not be complete. We recommend contacting the local school district to confirm school assignments for this home.

    Get pre-qualified for a loan
    At Zillow Home Loans, we can pre-qualify you in as little as 5 minutes with no impact to your credit score.

    An equal housing lender. NMLS #10287.