One or more photo(s) has been virtually staged. Short Sale. Don't miss this incredible value in the conveniently located Chelsea Parc community! This 3-bed, 2-bath home offers 1,459 sq. ft. with NO HOA fees and picturesque views of the Citrus Tower in the distance. The "heavy lifting" is already done here! The home features extensive recent updates, including Newer Low-E Hurricane Rated Windows (2020), a Newer AC (2020), Renovated Bathrooms (2020), and a sturdy Roof with lots of life left (approx. 10 years old). These major system upgrades allow you to focus your budget on the fun stuff: choosing your perfect paint colors and refreshing the kitchen finishes. The split-plan layout features a spacious living room perfect for relaxing, leading into a functional kitchen with a cozy dining nook and sliding doors to the lanai. The primary suite is features a remodeled en-suite bath. The guest bath has also been beautifully updated. Easy-care laminate flooring runs through the living areas with tile in wet zones (no carpet!). ALL bedrooms have walk-in closets! Outside, enjoy the privacy of a HUGE, fully fenced backyard. Since there are no HOA restrictions, it is ideal for pets, playsets, or parking your boat/small RV. If you are looking for a home with great bones and major "big ticket" updates complete where you can build instant equity with just a little cosmetic TLC this is the one. Schedule your showing today!
Sold for $332,000
$332,000
1122 Chelsea Parc Dr, Minneola, FL 34715
3beds
1,459sqft
Single Family Residence
Built in 1997
10,125 Square Feet Lot
$331,900 Zestimate®
$228/sqft
$2,139 Estimated rent
Home value
$331,900
$315,000 - $348,000
$2,139/mo
Zestimate® history
Owner options
List your home for rent
$2,139/mo
Rent Zestimate®
Find your next renter with Zillow Rental Manager. Plus, with online applications, you can quickly screen prospective tenants – for free.
$2,139/mo
Rent Zestimate®
Refinance and save
$2,204/mo
Est. payment
Refinancing to a lower rate could help reduce your monthly payments and save thousands over the life of the loan.
$2,204/mo
Est. payment
Explore your selling options
Work with a Zillow partner agent
Leverage their expertise and Zillow's premium Showcase listings to get your home seen by more buyers.
Get startedList with your own agent
Get your home in front of millions of buyers by listing it on Zillow.
Learn how to do itSell it yourself
Take full control of how buyers see your home on Zillow by listing For Sale by Owner (FSBO).
List your homeWhat's special
Tile in wet zonesSplit-plan layoutCozy dining nookFunctional kitchenHuge fully fenced backyard
Zillow last checked:
Listing updated:
Listed by:
Jeff Powell 407-473-8193,
ALL FLORIDA PREMIER REALTY GROUP LLC 407-473-8193
Bought with:
Meagan Nunn, 3459765
LA ROSA REALTY CW PROPERTIES L
Source: Stellar MLS,MLS#: O6362424 Originating MLS: Orlando Regional
Originating MLS: Orlando Regional
Facts & features
Interior
Bedrooms & bathrooms
- Bedrooms: 3
- Bathrooms: 2
- Full bathrooms: 2
Primary bedroom
- Description: Room2
- Features: Walk-In Closet(s)
- Level: First
Kitchen
- Description: Room1
- Level: First
Living room
- Description: Room3
- Level: First
Heating
- Central
Cooling
- Central Air
Appliances
- Included: Dishwasher, Disposal, Dryer, Microwave, Range, Refrigerator, Washer, Water Softener
- Laundry: Electric Dryer Hookup, Other, Washer Hookup
Features
- Ceiling Fan(s), Eating Space In Kitchen, Open Floorplan, Primary Bedroom Main Floor, Solid Surface Counters, Stone Counters, Thermostat, Vaulted Ceiling(s)
- Flooring: Laminate, Tile
- Doors: Sliding Doors
- Windows: Window Treatments
- Has fireplace: No
Interior area
- Total structure area: 1,976
- Total interior livable area: 1,459 sqft
Property
Parking
- Total spaces: 2
- Parking features: Garage - Attached
- Attached garage spaces: 2
Features
- Levels: One
- Stories: 1
- Exterior features: Rain Gutters, Sidewalk
- Fencing: Fenced
Lot
- Size: 10,125 Square Feet
Details
- Parcel number: 172226015000002500
- Zoning: RSF-2
- Special conditions: Short Sale
Construction
Type & style
- Home type: SingleFamily
- Property subtype: Single Family Residence
Materials
- Block, Stucco
- Foundation: Slab
- Roof: Shingle
Condition
- New construction: No
- Year built: 1997
Utilities & green energy
- Sewer: Septic Tank
- Water: Public
- Utilities for property: BB/HS Internet Available, Cable Available, Electricity Connected, Street Lights, Water Connected
Community & HOA
Community
- Pet fee: $0 monthly
- Subdivision: CHELSEA PARC
HOA
- Has HOA: No
Location
- Region: Minneola
Financial & listing details
- Price per square foot: $228/sqft
- Tax assessed value: $305,382
- Annual tax amount: $4,694
- Date on market: 11/21/2025
- Cumulative days on market: 98 days
- Listing terms: Cash,Conventional,FHA,VA Loan
- Ownership: Fee Simple
- Total actual rent: 0
- Electric utility on property: Yes
- Road surface type: Paved
Price history
| Date | Event | Price |
|---|---|---|
| 4/30/2026 | Sold | $332,000-2.2%$228/sqft |
Source:  Stellar MLS #O6362424 Report a problem Stellar MLS #O6362424 Report a problem | ||
| 2/27/2026 | Pending sale | $339,500$233/sqft |
Source: Stellar MLS #O6362424 Report a problem | ||
| 2/3/2026 | Price change | $339,500-1.6%$233/sqft |
Source: Stellar MLS #O6362424 Report a problem | ||
| 1/12/2026 | Price change | $345,000-1.4%$236/sqft |
Source: Stellar MLS #O6362424 Report a problem | ||
| 11/21/2025 | Listed for sale | $350,000+18.6%$240/sqft |
Source: Stellar MLS #O6362424 Report a problem | ||
| 3/15/2022 | Sold | $295,000+28.3%$202/sqft |
Source: Agent Provided Report a problem | ||
| 2/4/2020 | Sold | $230,000-0.9%$158/sqft |
Source: Public Record Report a problem | ||
| 1/9/2020 | Pending sale | $232,000$159/sqft |
Source: KW ELITE PARTNERS III REALTY #G5023859 Report a problem | ||
| 1/7/2020 | Listed for sale | $232,000+65.7%$159/sqft |
Source: KW ELITE PARTNERS III REALTY #G5023859 Report a problem | ||
| 4/27/2016 | Sold | $140,000+5.3%$96/sqft |
Source: Public Record Report a problem | ||
| 4/30/2004 | Sold | $133,000+35.9%$91/sqft |
Source: Public Record Report a problem | ||
| 2/18/1999 | Sold | $97,900+15.6%$67/sqft |
Source: Public Record Report a problem | ||
| 7/14/1997 | Sold | $84,700$58/sqft |
Source: Public Record Report a problem | ||
Public tax history
| Year | Property taxes | Tax assessment |
|---|---|---|
| 2025 | $4,694 -0.9% | $305,382 +0.4% |
| 2024 | $4,735 +2.4% | $304,300 +3% |
| 2023 | $4,625 +6.4% | $295,443 +25% |
| 2022 | $4,346 +19.2% | $236,284 +22.8% |
| 2021 | $3,646 +9% | $192,428 +11.1% |
| 2020 | $3,344 +68.9% | $173,185 +25.6% |
| 2019 | $1,980 +4.5% | $137,892 +1.9% |
| 2018 | $1,894 | $135,321 +2.1% |
| 2017 | $1,894 +1.8% | $132,538 +4.7% |
| 2016 | $1,861 -28.3% | $126,538 +5% |
| 2015 | $2,594 +12.3% | $120,514 +11.6% |
| 2014 | $2,309 +40.7% | $107,989 +33% |
| 2013 | $1,641 -4.8% | $81,171 -4.3% |
| 2012 | $1,723 +132.6% | $84,843 -12.5% |
| 2011 | $741 -26.7% | $96,971 -13.3% |
| 2010 | $1,010 -6.3% | $111,783 -4.8% |
| 2009 | $1,078 -8.9% | $117,403 -4.6% |
| 2008 | $1,184 -15% | $123,098 +3% |
| 2007 | $1,393 -17.2% | $119,513 +2.5% |
| 2006 | $1,682 +0.6% | $116,599 +3% |
| 2005 | $1,673 +27% | $113,203 |
| 2004 | $1,317 -0.3% | -- |
| 2003 | $1,321 +3.2% | $92,750 +4.9% |
| 2002 | $1,280 +5.1% | $88,455 |
| 2001 | $1,218 -0.8% | $88,455 |
| 2000 | $1,228 | $88,455 |
Find assessor info on the county website
Neighborhood: 34715
Nearby homes
- $313,1003 bd2 ba1.1k sqft1118 Chelsea Parc Dr, Minneola, FL 34715Off Market
- $331,8003 bd2 ba1.4k sqft1126 Chelsea Parc Dr, Minneola, FL 34715Off Market

- $344,3003 bd2 ba1.6k sqft1119 Chelsea Parc Dr, Minneola, FL 34715Off Market
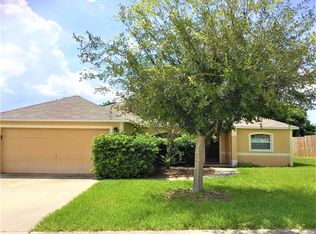
- $294,8003 bd2 ba1.1k sqft1110 Chelsea Parc Dr, Minneola, FL 34715Off Market
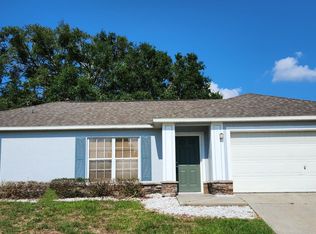
- $331,4003 bd2 ba1.5k sqft1133 Chelsea Parc Dr, Minneola, FL 34715Off Market
- $315,5003 bd2 ba1.1k sqft1115 Chelsea Parc Dr, Minneola, FL 34715Off Market
- $338,3003 bd2 ba1.5k sqft1111 Arbor Hill Cir, Minneola, FL 34715Off Market
- $322,2003 bd2 ba1.4k sqft1114 Chelsea Parc Dr, Minneola, FL 34715Off Market
Nearby schools
GreatSchools rating
- 6/10Grassy Lake Elementary SchoolGrades: PK-5Distance: 1.2 mi
- 8/10East Ridge Middle SchoolGrades: 6-8Distance: 1.9 mi
- 5/10Lake Minneola High SchoolGrades: 9-12Distance: 1.2 mi
Get a cash offer in 3 minutes
Find out how much your home could sell for in as little as 3 minutes with a no-obligation cash offer.
Estimated market value
$331,900
Get a cash offer in 3 minutes
Find out how much your home could sell for in as little as 3 minutes with a no-obligation cash offer.
Estimated market value
$331,900
- Florida
- Lake County
- Minneola
- 34715
- 1122 Chelsea Parc Dr
Nearby cities
Nearby zip codes
Other Minneola Topics
