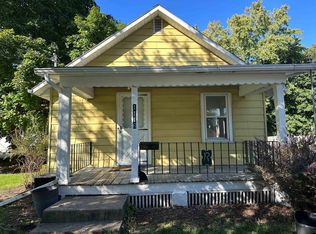
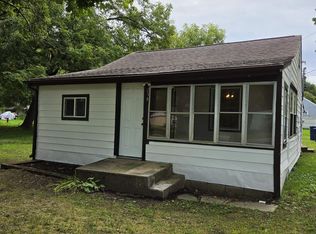
Charming and affordable, this cute 2 bedroom home offers 604 sq ft of comfortable living space. The inviting floor plan features a combined living and dining room, an efficient kitchen and a full bath. A 1-car plus garage adds convenient parking and storage. Perfect for first-time buyer, downsizer or investor, this home offers an opportunity to own a manageable, well maintained property at a very affordable price. A great little home with plenty of potential! New roof, furnace and water heater.
Contingent
$149,900
1122 Cleveland STREET, Beloit, WI 53511
2beds
604sqft
Single Family Residence
Built in 1926
8,712 Square Feet Lot
$137,700 Zestimate®
$248/sqft
$-- HOA
What's special
Inviting floor planEfficient kitchenNew roofConvenient parking and storage
- 4 days
- 237
- 22
Zillow last checked:
Listing updated:
Listed by:
Katherine Baumbach PropertyInfo@shorewest.com,
Shorewest Realtors, Inc.
Source: WIREX MLS,MLS#: 1982138 Originating MLS: Metro MLS
Originating MLS: Metro MLSFacts & features
Interior
Bedrooms & bathrooms
- Bedrooms: 2
- Bathrooms: 1
- Full bathrooms: 1
- Main level bedrooms: 2
Primary bedroom
- Level: Main
- Area: 90
- Dimensions: 10 x 9
Bedroom 2
- Level: Main
- Area: 90
- Dimensions: 10 x 9
Bathroom
- Features: Shower Stall
Kitchen
- Level: Main
- Area: 66
- Dimensions: 11 x 6
Living room
- Level: Main
- Area: 110
- Dimensions: 11 x 10
Heating
- Natural Gas, Forced Air
Cooling
- Central Air
Appliances
- Included: Oven, Range, Refrigerator
Features
- High Speed Internet
- Basement: Partial
Interior area
- Total structure area: 604
- Total interior livable area: 604 sqft
- Finished area above ground: 604
Video & virtual tour
Property
Parking
- Total spaces: 1
- Parking features: Garage Door Opener, Detached, 1 Car
- Garage spaces: 1
Features
- Levels: One
- Stories: 1
- Patio & porch: Patio
- Fencing: Fenced Yard
Lot
- Size: 8,712 Square Feet
- Dimensions: .197
- Features: Sidewalks
Details
- Additional structures: Cabana/Gazebo, Garden Shed
- Parcel number: 20612740230
- Zoning: Res
Construction
Type & style
- Home type: SingleFamily
- Architectural style: Ranch
- Property subtype: Single Family Residence
Materials
- Aluminum Siding, Aluminum/Steel
Condition
- 21+ Years
- New construction: No
- Year built: 1926
Utilities & green energy
- Sewer: Public Sewer
- Water: Public
- Utilities for property: Cable Available
Community & HOA
Community
- Subdivision: Harpers Little Farms
Location
- Region: Beloit
- Municipality: Beloit
Financial & listing details
- Price per square foot: $248/sqft
- Tax assessed value: $109,900
- Annual tax amount: $1,626
- Date on market: 9/25/2026
Estimated market value
$137,700
$123,000 - $153,000
$1,127/mo
Price history
| Date | Event | Price |
|---|---|---|
| 9/29/2026 | Contingent | $149,900$248/sqft |
Source:  WIREX MLS #1982138 Report a problem WIREX MLS #1982138 Report a problem | ||
| 9/25/2026 | Listed for sale | $149,900+258.6%$248/sqft |
Source: WIREX MLS #1982138 Report a problem | ||
| 8/28/2014 | Sold | $41,800-7.1%$69/sqft |
Source: SCWMLS #1712718 Report a problem | ||
| 4/19/2014 | Listed for sale | $45,000$75/sqft |
Source: Century 21 Affiliated #1712718 Report a problem | ||
Public tax history
| Year | Property taxes | Tax assessment |
|---|---|---|
| 2025 | $1,626 +34.4% | $100,100 |
| 2024 | $1,210 -3% | $100,100 +25.3% |
| 2023 | $1,247 -3.6% | $79,900 |
| 2022 | $1,294 -3.8% | $79,900 +84.5% |
| 2021 | $1,345 +10.1% | $43,300 |
| 2020 | $1,221 +4.5% | $43,300 |
| 2019 | $1,168 -0.6% | $43,300 |
| 2018 | $1,175 | $43,300 |
| 2017 | $1,175 +0% | $43,300 |
| 2016 | $1,175 -18.2% | $43,300 -20.3% |
| 2014 | $1,436 +2.3% | $54,300 |
| 2013 | $1,404 +6.5% | $54,300 -0.5% |
| 2012 | $1,318 +0.5% | $54,600 |
| 2011 | $1,312 | $54,600 |
| 2010 | -- | $54,600 -7.9% |
| 2009 | -- | $59,300 -5% |
| 2008 | -- | $62,400 |
| 2007 | -- | $62,400 +9.7% |
| 2006 | -- | $56,900 +3.6% |
| 2005 | -- | $54,900 +7.2% |
| 2004 | -- | $51,200 +8.2% |
| 2003 | -- | $47,300 +6.3% |
| 2002 | -- | $44,500 +2.3% |
| 2001 | -- | $43,500 |
Find assessor info on the county website
Monthly payment
Est. payment
Payment breakdown
Explore the cost of this home by adjusting the details. Changes won't be saved.Climate risks
Neighborhood: 53511
Nearby schools
Schools provided by the listing agent
- Middle: Mcneel
- High: Memorial
- District: Beloit
Source: WIREX MLS. This data may not be complete. We recommend contacting the local school district to confirm school assignments for this home.
Similar homes
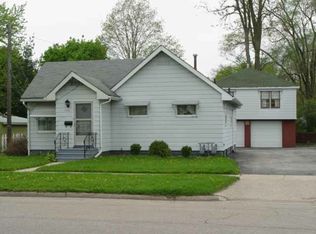
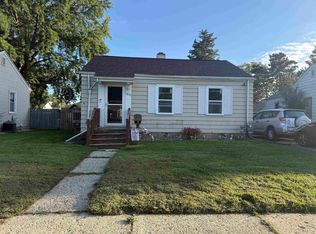
- $134,9002 bd1 ba672 sqft1612 Calumet Ave, Beloit, WI 53511For Sale
 MLS ID #2032576, Karla Clark. SCWMLS
 - $165,0002 bd1 ba896 sqft1767 Wisconsin Ave, Beloit, WI 53511For Sale
 MLS ID #2030011, Lukus McCormick. SCWMLS
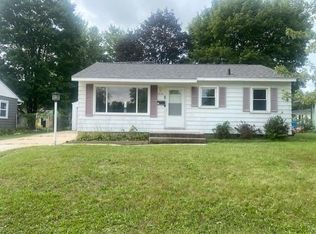
 - $195,0003 bd1 ba816 sqft1844 Cleveland St, Beloit, WI 53511For Sale
 MLS ID #2032319, Michael Marquette. SCWMLS
 - $92,9002 bd1 ba760 sqft234 E South Ave, Beloit, WI 53511For Sale
 MLS ID #2033114, Pat Bellinghiere. SCWMLS
