Skip main navigation
Active
  • $774,900

    1122 Club Trce, Atlanta, GA 30319

    3beds
    2,273sqft
    : 
    $5,232/mo
    Get pre-qualified
    Single Family Residence, Residential
    Built in 1984
    6,534 Square Feet Lot
    $763,500 Zestimate®
    $341/sqft
    $-- HOA

    What's special

    Charming cul-de-sac communityFenced in yardStainless steel appliancesSpacious formal dining roomBreakfast barDual closetsGranite countertops
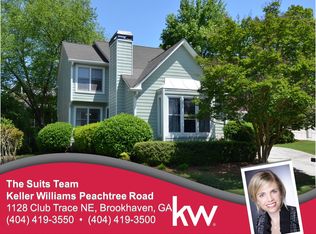
    Beautifully updated home in the highly desirable Club Trace community, perfectly situated in the heart of Brookhaven. Offering an unbeatable location just moments from everything the city has to offer, this home combines comfort, style, and convenience in one exceptional package. Step inside to discover newly refinished hardwood floors throughout the main level, complemented by fresh interior paint, a brand-new upstairs AC system, as well as renovated master bathroom retreat. The inviting vaulted fireside living room creates a warm and open atmosphere, seamlessly flowing into a spacious formal dining room—ideal for both everyday living and entertaining. The chef’s kitchen is a true highlight, featuring white custom cabinetry, granite countertops, stainless steel appliances, and a breakfast bar that opens to a thoughtfully designed breakfast room. Natural light pours into the stunning vaulted sunroom, while the expansive screened porch offers the perfect setting for relaxing or hosting gatherings year-round. Upstairs, the oversized primary suite serves as a private retreat with a sitting area, dual closets, and a vaulted spa-inspired bathroom complete with dual granite vanities and a luxurious shower. Two additional generously sized bedrooms and a well-appointed secondary bathroom with a tub/shower combination provide ample space for family or guests. The fenced in yard provides peace of mind for all members of the family. Enjoy outdoor living on the deck overlooking a fenced, level, and beautifully landscaped backyard—perfect for play, pets, or quiet evenings at home. Located in a charming cul-de-sac community, Club Trace offers neighborhood activities throughout the year, fostering a true sense of connection. This prime location places you within walking distance to Town Brookhaven, Brookhaven Park, and local favorites like Avellino’s on Windsor. With close proximity to top-rated public and private schools, as well as easy access to I-285, GA-400, and I-85, this home delivers both lifestyle and convenience.
    37 days
    |
    1,857
    |
    120
    |

    Likely to sell faster than

    Zillow last checked:

    Listing updated:

    Listed by:

    Jia Liu,

    Carter Realty Partners, LLC 678-622-5516

    Source: FMLS GA,MLS#: 7800225MLS Logo

      Facts & features

      Interior

      Bedrooms & bathrooms
      • Bedrooms: 3
      • Bathrooms: 3
      • Full bathrooms: 2
      • 1/2 bathrooms: 1
      Rooms
      • Room types: Family Room, Laundry, Sun Room
      Primary bedroom
      • Features: Oversized Master, Sitting Room
      • Level: Oversized Master, Sitting Room
      Bedroom
      • Features: Oversized Master, Sitting Room
      Primary bathroom
      • Features: Double Vanity, Shower Only, Vaulted Ceiling(s)
      Dining room
      • Features: Seats 12+, Separate Dining Room
      Kitchen
      • Features: Breakfast Bar, Breakfast Room, Cabinets White, Pantry, Stone Counters, View to Family Room
      Heating
      • Forced Air, Natural Gas
      Cooling
      • Ceiling Fan(s), Central Air, Zoned
      Appliances
      • Included: Dishwasher, Dryer, Gas Range, Microwave, Refrigerator, Washer
      • Laundry: Laundry Room, Main Level
      Features
      • Double Vanity, Entrance Foyer, His and Hers Closets, Tray Ceiling(s), Vaulted Ceiling(s)
      • Flooring: Hardwood
      • Windows: Plantation Shutters
      • Basement: Crawl Space
      • Attic: Pull Down Stairs
      • Number of fireplaces: 1
      • Fireplace features: Family Room, Gas Log, Gas Starter
      • Common walls with other units/homes: No Common Walls
      Interior area
      • Total structure area: 2,273
      • Total interior livable area: 2,273 sqft
      Video & virtual tour

      Property

      Parking
      • Total spaces: 2
      • Parking features: Garage, Garage Door Opener, Garage Faces Front, Kitchen Level, Level Driveway
      • Garage spaces: 2
      • Has uncovered spaces: Yes
      Accessibility
      • Accessibility features: None
      Features
      • Levels: Two
      • Stories: 2
      • Patio & porch: Deck, Screened
      • Exterior features: No Dock
      • Pool features: None
      • Spa features: None
      • Fencing: Fenced,Privacy
      • Has view: Yes
      • View description: Other
      • Waterfront features: None
      • Body of water: None
      Lot
      • Size: 6,534 Square Feet
      • Features: Back Yard, Landscaped, Level, Private
      Details
      • Additional structures: None
      • Parcel number: 18 274 04 068
      • Other equipment: None
      • Horse amenities: None

      Construction

      Type & style
      • Home type: SingleFamily
      • Architectural style: Traditional
      • Property subtype: Single Family Residence, Residential
      Materials
      • Cement Siding
      • Foundation: None
      • Roof: Composition
      Condition
      • Resale
      • New construction: No
      • Year built: 1984

      Utilities & green energy

      • Electric: 110 Volts
      • Sewer: Public Sewer
      • Water: Public
      • Utilities for property: Cable Available, Electricity Available, Natural Gas Available, Phone Available, Sewer Available, Water Available
      Green energy
      • Energy efficient items: None
      • Energy generation: None

      Community & HOA

      Community
      • Features: Near Schools, Near Shopping, Sidewalks, Street Lights
      • Security: Smoke Detector(s)
      • Subdivision: Club Trace
      HOA
      • Has HOA: No
      Location
      • Region: Atlanta

      Financial & listing details

      • Price per square foot: $341/sqft
      • Tax assessed value: $808,200
      • Annual tax amount: $8,922
      • Date on market: 7/8/2026
      • Cumulative days on market: 37 days
      • Listing terms: Other
      • Electric utility on property: Yes
      • Road surface type: Paved

        Estimated market value

        $763,500

        $725,000 - $802,000

        $4,145/mo

        Price history

        DateEventPrice
        7/8/2026Listed for sale$774,900+22%$341/sqft
        Source: FMLS GA #7800225 Report a problem
        6/11/2021Sold$635,000+8.5%$279/sqft
        Source: GAMLS #8971945 Report a problem
        5/4/2021Listed for sale$585,000+25.8%$257/sqft
        Source: Keller Williams #6878280 Report a problem
        8/17/2015Sold$465,000$205/sqft
        Source: Public Record Report a problem

        Public tax history

        YearProperty taxesTax assessment
        2025$8,922 +1.1%$323,280 +4.1%
        2024$8,826 +15.1%$310,600 +8.9%
        2023$7,667 -26.3%$285,320 +12.7%
        2022$10,396 +84.9%$253,200 +28.5%
        2021$5,622 +0.7%$197,000 +3.2%
        2020$5,583 -3.1%$190,800 -5%
        2019$5,759 +15.5%$200,880 +21.6%
        2018$4,986 -8.4%$165,240 +1.4%
        2017$5,446 +0.7%$163,000 -2.9%
        2016$5,407 $167,920 +13.6%
        2014$5,407 $147,840 +20.5%
        2013-- $122,680
        2012-- $122,680 -3.2%
        2011-- $126,760
        2010$1,295 $126,760
        2009$1,295 -65%$126,760
        2008$3,699 -0.9%$126,760
        2007$3,734 $126,760
        2006$3,734 +2.8%$126,760
        2005$3,632 +12.6%$126,760 +9.6%
        2004$3,226 +0.4%$115,640
        2003$3,214 +16.7%$115,640
        2002$2,755 +25%$115,640 +8.3%
        2001$2,203 $106,800
        Find assessor info on the county website

        Monthly payment

        Est. payment

        Payment breakdown

        Explore the cost of this home by adjusting the details. Changes won't be saved.
        All calculations are estimates and provided by Zillow, Inc. for informational purposes only. Actual amounts may vary.
        HOA fees may include property taxes on listings classified as Co-Ops. Contact the listing agent and/or owner for fee details.
        See how much you could borrow to make a competitive offer.

        Climate risks

        Neighborhood: 30319

        Getting around

        33 / 100
        Car-Dependent
        23 / 100
        Minimal Transit
        26 / 100
        Somewhat Bikeable

        Nearby schools

        GreatSchools rating
        Schools provided by the listing agent
        • Elementary: Ashford Park
        • Middle: Chamblee
        • High: Chamblee

        Source: FMLS GA. This data may not be complete. We recommend contacting the local school district to confirm school assignments for this home.

        A local agent can set up tours, give advice and negotiate with sellers.

        Browse local experts

        Similar homes