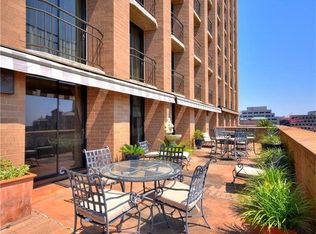
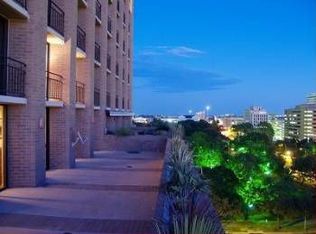
A fantastic condo in the Westgate Building across the street from the State Capitol. This unit is configured in a one bedroom, one full bath layout with a galley kitchen, living/dining area and home study/office. The study/office could be converted back to a bedroom with the installation of a door. The unit faces north and west with views towards the UT campus and the hills of West Austin. Includes one reserved parking stall in the attached Westgate Condo parking garage. The Westgate features a great location, rooftop pool, and fitness center. Ready for move-in.
Active
$530,000
1122 Colorado St APT 1502, Austin, TX 78701
1beds
821sqft
Condominium
Built in 1965
-- sqft lot
$-- Zestimate®
$646/sqft
$750/mo HOA
What's special
Galley kitchenRooftop pool
- 3 days
- 91
- 1
Likely to sell faster than
Zillow last checked:
Listing updated:
Listed by:
Tom Patton (512) 633-4605,
Thomas Andrew Patton (512) 633-4605
Source: Unlock MLS,MLS#: 7401196
Facts & features
Interior
Bedrooms & bathrooms
- Bedrooms: 1
- Bathrooms: 1
- Full bathrooms: 1
- Main level bedrooms: 1
Bedroom
- Features: None
- Level: Main
Dining room
- Features: None
- Level: Main
Kitchen
- Features: Galley Type Kitchen
- Level: Main
Library
- Description: Open room home office/library. Could be a second bedroom; just need to add a door.
- Level: Main
Living room
- Level: Main
Heating
- Central
Cooling
- Central Air
Appliances
- Included: Dishwasher, Electric Range, Electric Oven, Free-Standing Electric Range, Free-Standing Refrigerator
Features
- Track Lighting
- Flooring: Laminate, Vinyl
- Windows: None
Interior area
- Total interior livable area: 821 sqft
Video & virtual tour
Property
Parking
- Total spaces: 1
- Parking features: Garage, Gated, Reserved
- Garage spaces: 1
Accessibility
- Accessibility features: None
Features
- Levels: One
- Stories: 1
- Patio & porch: Patio
- Exterior features: Balcony
- Pool features: None
- Fencing: None
- Has view: Yes
- View description: City, City Lights, Downtown, Skyline
- Waterfront features: None
Lot
- Size: 126 Square Feet
- Features: City Lot
Details
- Additional structures: None
- Parcel number: 02080119060044
- Special conditions: Standard
Construction
Type & style
- Home type: Condo
- Property subtype: Condominium
Materials
- Foundation: Permanent
- Roof: None
Condition
- See Remarks
- New construction: No
- Year built: 1965
Utilities & green energy
- Sewer: Public Sewer
- Water: Public
- Utilities for property: Cable Available, Electricity Connected, Internet-Fiber, Phone Available, Sewer Connected, Underground Utilities, Water Connected
Community & HOA
Community
- Features: Cluster Mailbox, Controlled Access, Fitness Center, Garage Parking, Gated, Pool
- Subdivision: Westgate Condo Amd
HOA
- Has HOA: Yes
- Services included: Common Area Maintenance, Electricity, Heat, Hot Water, Sewer, Trash, Water
- HOA fee: $750 monthly
- HOA name: Westgate Condominium Owners Association
Location
- Region: Austin
Financial & listing details
- Price per square foot: $646/sqft
- Tax assessed value: $576,488
- Annual tax amount: $8,366
- Date on market: 8/27/2026
- Listing terms: Cash,Conventional
- Electric utility on property: Yes
Estimated market value
Not available
Estimated sales range
Not available
Not available
Price history
| Date | Event | Price |
|---|---|---|
| 8/27/2026 | Listed for sale | $530,000$646/sqft |
Source:  Unlock MLS #7401196 Report a problem Unlock MLS #7401196 Report a problem | ||
Public tax history
| Year | Property taxes | Tax assessment |
|---|---|---|
| 2025 | $4,120 -12.2% | $535,861 +10% |
| 2024 | $4,694 +6.7% | $487,146 +1.6% |
| 2023 | $4,401 | $479,486 |
Find assessor info on the county website
Monthly payment
Est. payment
Payment breakdown
Explore the cost of this home by adjusting the details. Changes won't be saved.Climate risks
Neighborhood: Downtown
Nearby schools
Schools provided by the listing agent
- Elementary: Mathews
- Middle: O Henry
- High: Austin
- District: Austin ISD
Source: Unlock MLS. This data may not be complete. We recommend contacting the local school district to confirm school assignments for this home.
- $1,557,700-- bd-- ba4.6k sqft1122 Colorado St APT 1002, Austin, TX 78701Off Market
- $1,297,0002 bd2 ba1.6k sqft1122 Colorado St APT 1003, Austin, TX 78701Off Market
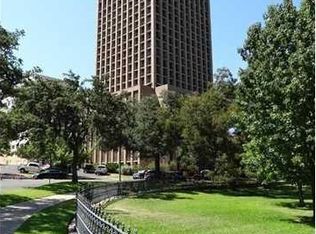
- $1,387,1003 bd3 ba2.7k sqft1122 Colorado St #1004, Austin, TX 78701Off Market
- $350,9701 bd1 ba821 sqft1122 Colorado St APT 1102, Austin, TX 78701Off Market
Similar homes
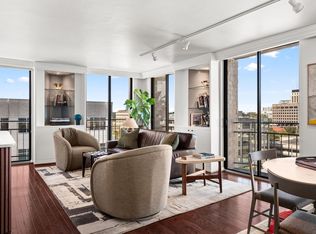
- $560,0001 bd1 ba814 sqft1122 Colorado St APT 1202, Austin, TX 78701Active
 MLS ID #7566765, Nancy Guilloteau, Bramlett Partners. Unlock MLS
 - $439,0001 bd1 ba852 sqft360 Nueces St APT 1507, Austin, TX 78701Active
 MLS ID #2296561, Sherry Harrison, Berkshire Hathaway TX Realty. Unlock MLS
 - $495,0002 bd2 ba995 sqft505 W 7th St APT 102, Austin, TX 78701Active
 MLS ID #6295854, Kevin Bown, Twelve Rivers Realty. Unlock MLS
 - $549,9002 bd2 ba1.1k sqft908 Nueces St Unit 18, Austin, TX 78701Active
 MLS ID #6451308, Michael Said, eXp Realty, LLC. Unlock MLS
 - $495,0002 bd2 ba1.1k sqft1801 Lavaca St APT 14K, Austin, TX 78701ActiveMLS ID #9252352, Douglas Harrison, Urbanspace. Unlock MLS
- $474,9002 bd2 ba1.1k sqft1801 Lavaca St APT 4K, Austin, TX 78701ActiveMLS ID #9569331, Douglas Harrison, Urbanspace. Unlock MLS
- $540,0001 bd1 ba852 sqft360 Nueces St APT 3907, Austin, TX 78701ActiveMLS ID #4731150, Sherene Mayner, Womack Real Estate LLC. Unlock MLS
- $519,0001 bd1 ba801 sqft360 Nueces St APT 2101, Austin, TX 78701ActiveMLS ID #1238896, Shelli Pauly, Urbanspace. Unlock MLS
- $515,0001 bd1 ba688 sqft222 West Ave Unit 1108, Austin, TX 78701ActiveMLS ID #1534313, Kinan Beck, eXp Realty, LLC. Unlock MLS
- $479,0002 bd2 ba912 sqft1801 Lavaca St APT 3M, Austin, TX 78701ActiveMLS ID #8884857, Douglas Harrison, Urbanspace. Unlock MLS
- $550,0001 bd1 ba1.1k sqft311 W 5th St Unit 704, Austin, TX 78701ActiveMLS ID #9387756, Theresa Filarowicz, Smart City Realty, LLC. Unlock MLS
- $489,9991 bd2 ba981 sqft510 W 18th St APT 113, Austin, TX 78701ActiveMLS ID #3140036, Adrian Salas, Austin Marketing + Development. Unlock MLS
- $399,0002 bd2 ba880 sqft505 W 7th St APT 105, Austin, TX 78701ActiveMLS ID #6777971, Elizabeth Emberson, The Stiles Agency. Unlock MLS
- $425,0001 bd1 ba760 sqft360 Nueces St APT 1018, Austin, TX 78701ActiveMLS ID #2574099, Jonathan Gray, Sprout Realty. Unlock MLS
- $499,0001 bd1 ba685 sqft222 West Ave Unit 2507, Austin, TX 78701ActiveMLS ID #6687192, Laura Greissing, Moreland Properties. Unlock MLS
- $490,0001 bd1 ba770 sqft360 Nueces St APT 3910, Austin, TX 78701ActiveMLS ID #5223450, Brenda Gavin, Compass RE Texas, LLC. Unlock MLS
- $515,0001 bd1 ba667 sqft84 East Ave #3308, Austin, TX 78701ActiveMLS ID #7261031, Stephen Apelian, Christies Intl Real Estate Lone Star. Unlock MLS
- $675,0002 bd2 ba1.2k sqft360 Nueces St APT 1105, Austin, TX 78701ActiveMLS ID #1576867, Vlatka Auerbach, LPT Realty LLC - Ascend Group. Unlock MLS
- $499,0001 bd1 ba685 sqft222 West Ave #2207, Austin, TX 78701ActiveMLS ID #9439048, Carolyn Skyles, Compass RE Texas, LLC. Unlock MLS
- $475,0001 bd1 ba1k sqft603 Davis St APT 811, Austin, TX 78701ActiveMLS ID #1868069, Mylie Alrich, Compass RE Texas, LLC. Unlock MLS
