Welcome to Shadowlawn/ This English Manor was built in 1937 for the Hager family and completely remodeled and added to, in 2011 by current owner/ The main home is solid brick and Indiana Limestone/ Shadowlawn has a classy blend of old charm and modern amenities/ Synthetic slate roof/ Front limestone Portico/ Original solid oak front door/ 1st floor has 9' & 10' ceilings, oak and Mahagony trim and oak flooring/ Custom kitchen with granite, high end appliances and built in eating area/ Side Porte-Cochere gives covered outside access to kitchen for catering events/ Custom butlers kitchen with high end appliances and lots of granite/ Library with granite fireplace, tin & coffered ceiling/ Living room with limestone fireplace/ Formal Dining room/ Grand Hall with 2nd staircase/ Huge family room/ 2nd floor laundry with granite tops/ Chestnut floors/ 4 ensuite bedrooms and baths/ Owners suite has a sitting room and balcony/ Travertine showers and floors/ Lower level with full kitchen/ Theatre/ Billiards room with limestone fireplace and tin & coffered ceiling and a Grand outside entrance fitted in limestone/ game room/ wine cellar and tasting room with stone arch ceiling/ Geothermal, radiant, floor heat throughout main home and some patios and sections of driveway/ Detached pool house has full kitchen, bedroom, loft and full bath/ Additional outside full bath for pool guest/ heated pool/ Incredible, professional hardscape and landscaping with English gardens, brick flower beds, water features, limestone, flagstone, and brick patios/ Extensive exterior lighting/ This secure, private, compound has a front and rear driveway with gates, wrought iron fencing and a brick and concrete wall situated on 3.1 acres just outside of Lancaster city
Sold for $2,250,000
$2,250,000
1122 Columbia Ave, Lancaster, PA 17603
4beds
8,714sqft
Single Family Residence
Built in 1937
3.1 Acres Lot
$2,467,500 Zestimate®
$258/sqft
$3,625 Estimated rent
Home value
$2,467,500
$2.20M - $2.79M
$3,625/mo
Zestimate® history
Owner options
List your home for rent
$3,625/mo
Rent Zestimate®
Find your next renter with Zillow Rental Manager. Plus, with online applications, you can quickly screen prospective tenants – for free.
$3,625/mo
Rent Zestimate®
Refinance and save
$14,367/mo
Est. payment
Refinancing to a lower rate could help reduce your monthly payments and save thousands over the life of the loan.
$14,367/mo
Est. payment
Explore your selling options
Work with a Zillow partner agent
Leverage their expertise and Zillow's premium Showcase listings to get your home seen by more buyers.
Get startedList with your own agent
Get your home in front of millions of buyers by listing it on Zillow.
Learn how to do itSell it yourself
Take full control of how buyers see your home on Zillow by listing For Sale by Owner (FSBO).
List your homeWhat's special
Zillow last checked:
Listing updated:
Listed by:
Timothy Shreiner 717-560-8496,
Berkshire Hathaway HomeServices Homesale Realty
Bought with:
Sarah Sample, RS311636
Berkshire Hathaway HomeServices Homesale Realty
Source: Bright MLS,MLS#: PALA2039988
Facts & features
Interior
Bedrooms & bathrooms
- Bedrooms: 4
- Bathrooms: 6
- Full bathrooms: 5
- 1/2 bathrooms: 1
- Main level bathrooms: 1
Rooms
- Room types: Living Room, Dining Room, Sitting Room, Bedroom 2, Bedroom 3, Bedroom 4, Kitchen, Game Room, Family Room, Library, Foyer, Breakfast Room, Bedroom 1, Great Room, Laundry, Other, Media Room
Basement
- Area: 2586
Heating
- Radiant, Geothermal
Cooling
- Central Air, Electric, Geothermal
Appliances
- Included: Microwave, Built-In Range, Central Vacuum, Range, Cooktop, Dishwasher, Disposal, Energy Efficient Appliances, Exhaust Fan, Extra Refrigerator/Freezer, Ice Maker, Intercom, Double Oven, Self Cleaning Oven, Oven/Range - Gas, Oven/Range - Electric, Range Hood, Refrigerator, Six Burner Stove, Stainless Steel Appliance(s), Water Conditioner - Owned, Water Heater, Water Treat System, Electric Water Heater
- Laundry: Upper Level, Laundry Room
Features
- 2nd Kitchen, Additional Stairway, Air Filter System, Bar, Breakfast Area, Built-in Features, Butlers Pantry, Central Vacuum, Crown Molding, Exposed Beams, Open Floorplan, Floor Plan - Traditional, Formal/Separate Dining Room, Eat-in Kitchen, Kitchen Island, Kitchen - Table Space, Kitchenette, Pantry, Primary Bath(s), Recessed Lighting, Sound System, Bathroom - Stall Shower, Upgraded Countertops, Wainscotting, Walk-In Closet(s), Wine Storage, Other, 9'+ Ceilings, Paneled Walls
- Flooring: Carpet, Ceramic Tile, Hardwood, Heated, Stone, Wood
- Doors: Double Entry
- Windows: Casement, Double Pane Windows, Energy Efficient, Replacement, Screens, Wood Frames, Stain/Lead Glass, Window Treatments
- Basement: Full,Finished,Heated,Improved,Interior Entry,Exterior Entry
- Number of fireplaces: 4
- Fireplace features: Mantel(s), Stone, Wood Burning
Interior area
- Total structure area: 8,714
- Total interior livable area: 8,714 sqft
- Finished area above ground: 6,128
- Finished area below ground: 2,586
Property
Parking
- Total spaces: 32
- Parking features: Covered, Garage Faces Rear, Garage Door Opener, Inside Entrance, Oversized, Asphalt, Driveway, Circular Driveway, Heated, Lighted, Private, Attached Carport, Attached, Detached
- Attached garage spaces: 5
- Carport spaces: 2
- Covered spaces: 7
- Uncovered spaces: 25
Accessibility
- Accessibility features: None
Features
- Levels: Two
- Stories: 2
- Patio & porch: Brick, Patio, Porch, Terrace
- Exterior features: Chimney Cap(s), Extensive Hardscape, Lighting, Flood Lights, Outdoor Shower, Storage, Stone Retaining Walls, Underground Lawn Sprinkler, Water Fountains, Other, Balcony
- Has private pool: Yes
- Pool features: Fenced, Heated, In Ground, Private
- Fencing: Decorative,Masonry/Stone,Privacy,Wrought Iron
Lot
- Size: 3.1 Acres
- Features: Landscaped, Level, Private, Rear Yard, Secluded, SideYard(s), Wooded, Suburban
Details
- Additional structures: Above Grade, Below Grade, Outbuilding
- Parcel number: 3407955500000
- Zoning: RESIDENTIAL R-1
- Special conditions: Standard
- Other equipment: Intercom
Construction
Type & style
- Home type: SingleFamily
- Architectural style: Manor
- Property subtype: Single Family Residence
Materials
- Brick, Masonry
- Foundation: Stone
- Roof: Architectural Shingle,Composition,Flat,Pitched,Rubber
Condition
- Excellent
- New construction: No
- Year built: 1937
Utilities & green energy
- Electric: Circuit Breakers, 200+ Amp Service
- Sewer: Public Sewer
- Water: Public
- Utilities for property: Cable Available, Electricity Available, Propane, Sewer Available, Underground Utilities, Water Available
Green energy
- Energy efficient items: HVAC
- Construction elements: Recycled Materials
- Water conservation: Water Recycling
Community & HOA
Community
- Security: Carbon Monoxide Detector(s), Electric Alarm, Exterior Cameras, Monitored, Motion Detectors, Security Gate, Security System, Smoke Detector(s)
- Subdivision: Lancaster Twp
HOA
- Has HOA: No
Location
- Region: Lancaster
- Municipality: LANCASTER TWP
Financial & listing details
- Price per square foot: $258/sqft
- Tax assessed value: $953,500
- Annual tax amount: $26,864
- Date on market: 9/12/2023
- Listing agreement: Exclusive Right To Sell
- Listing terms: Cash,Conventional
- Inclusions: Theatre Equipment, Control4 System
- Ownership: Fee Simple
- Road surface type: Black Top
Price history
| Date | Event | Price |
|---|---|---|
| 10/23/2023 | Sold | $2,250,000$258/sqft |
Source:  Bright MLS #PALA2039988 Report a problem Bright MLS #PALA2039988 Report a problem | ||
| 9/20/2023 | Pending sale | $2,250,000$258/sqft |
Source:  Berkshire Hathaway HomeServices Homesale Realty #PALA2039988 Report a problem Berkshire Hathaway HomeServices Homesale Realty #PALA2039988 Report a problem | ||
| 9/20/2023 | Contingent | $2,250,000$258/sqft |
Source: Bright MLS #PALA2039988 Report a problem | ||
| 9/12/2023 | Listed for sale | $2,250,000+389.2%$258/sqft |
Source: Bright MLS #PALA2039988 Report a problem | ||
| 7/3/2002 | Sold | $459,900$53/sqft |
Source: Public Record Report a problem | ||
Public tax history
| Year | Property taxes | Tax assessment |
|---|---|---|
| 2026 | $29,166 +4.5% | $953,500 |
| 2025 | $27,899 +1.5% | $953,500 |
| 2024 | $27,499 +2.4% | $953,500 |
| 2023 | $26,864 +6.3% | $953,500 |
| 2022 | $25,262 | $953,500 |
| 2021 | $25,262 +593.4% | $953,500 |
| 2020 | $3,643 -84.8% | $953,500 |
| 2019 | $23,979 +558.2% | $953,500 |
| 2018 | $3,643 -85% | $953,500 +28.5% |
| 2017 | $24,258 +1.9% | $742,000 |
| 2016 | $23,812 +22.9% | $742,000 |
| 2015 | $19,369 | $742,000 |
| 2014 | $19,369 | $742,000 |
| 2013 | -- | $742,000 +23.6% |
| 2012 | -- | $600,500 |
| 2011 | -- | $600,500 |
| 2010 | -- | $600,500 |
| 2009 | -- | $600,500 +9.3% |
| 2007 | -- | $549,300 +0.3% |
| 2006 | -- | $547,400 |
| 2005 | -- | $547,400 +16% |
| 2004 | -- | $472,100 |
| 2003 | -- | $472,100 -10.9% |
| 2002 | -- | $529,600 |
| 2000 | -- | $529,600 |
Find assessor info on the county website
Neighborhood: West End
Nearby homes
- $--2 bd1 ba-- sqft27 N President Ave, Lancaster, PA 17603Off Market

- $--2 bd1 ba-- sqft27 N President Ave #A, Lancaster, PA 17603Off Market
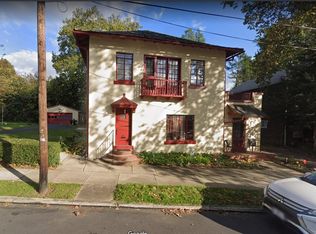
- $1,839,9006 bd5 ba5.1k sqft1126 Columbia Ave, Lancaster, PA 17603Off Market
- $326,3004 bd2 ba1.5k sqft91 S President Ave, Lancaster, PA 17603Off Market

- $291,1004 bd1 ba1.3k sqft93 S President Ave, Lancaster, PA 17603Off Market
- $135,4003 bd-- ba1.3k sqft93 S President Ave, Lancaster, PA 17603Off Market
- $135,4003 bd-- ba1.3k sqft93 S President Ave, Lancaster, PA 17603Off Market
- $310,9003 bd2 ba1.7k sqft100 S President Ave, Lancaster, PA 17603Off Market
Nearby schools
GreatSchools rating
- 4/10Smith-Wade-El Elementary SchoolGrades: PK-5Distance: 0.6 mi
- 4/10Wheatland Middle SchoolGrades: 6-8Distance: 0.4 mi
- 5/10McCaskey CampusGrades: 9-12Distance: 2.3 mi
Schools provided by the listing agent
- District: School District Of Lancaster
Source: Bright MLS. This data may not be complete. We recommend contacting the local school district to confirm school assignments for this home.
Sell for more on Zillow
Get a Zillow Showcase℠ listing at no additional cost and you could sell for .
$2,467,500
2% more
+$49,350
With Zillow Showcase(estimated)
$2,516,850
Sell for more on Zillow
Get a Zillow Showcase℠ listing at no additional cost and you could sell for .
$2,467,500
2% more
+$49,350
With Zillow Showcase(estimated)
$2,516,850
- Pennsylvania
- Lancaster County
- Lancaster
- 17603
- West End
- 1122 Columbia Ave
