Beautiful home at a great value. Hurry to see this spacious Hanover Model with beautiful views of trees and golf course from your covered, extended screened lanai. GOURMET KITCHEN with light wood cabinets featuring 42" uppers, and deep, roll out soft close drawers, CROWN MOLDING, GRANITE countertops, specialty lighting and STAINLESS appliances. The range is electric, but the home is plumbed for a gas range, if desired. The breakfast nook is perfect for casual dining and there are great outdoor views to enjoy from the great room/dining room. Split floor plan with a roomy Primary Bedroom Suite with large walk-in closet, 2 smaller closets, an UPDATED BATHROOM with GLASS ENCLOSURE SHOWER, double sink vanity, granite counter tops, a water closet and privacy door. Bedroom two/hall bath is at the front of the home and flanked by the cozy den with a tray ceiling and a SOLAR TUBE. The interior laundry room comes with a newer washer, dryer and storage. UPDATED TILE FLOORING in all the right places. Water heater and heat are gas. Covered by the KPW Platinum appliance plan. King’s Point is a 24-hour gated, amenity rich community located in Sun City Center. Fees include building insurance, roof replacement, painting reserves, lawn care, internet, basic cable, water, sewer, pest control, private road maintenance, (2) clubhouses, (5) pools, (2) fitness centers, sport courts, clubs, activities, cafes, a sports bar and a spa too! Golf memberships are optional. Sun City Center has all the services you need: stores, medical facilities, financial services, and houses of worship. Minutes away is I 75 with a short drive to Tampa, Sarasota and St. Petersburg, near 3 airports, beaches, theater, museums, fine dining, advanced medical, special events and major league sports too. What a great place to be living the dream!
Sold for $239,000
Zillow last checked:
Listing updated:
Bought with:
Michaelene Tracey, 3404288
FLORIDA'S 1ST CHOICE RLTY LLC
Source: Stellar MLS,MLS#: TB8354941 Originating MLS: Suncoast Tampa
Originating MLS: Suncoast Tampa
Price history
| Date | Event | Price |
|---|---|---|
| 4/22/2025 | Sold | $239,000$144/sqft |
Source:  Stellar MLS #TB8354941 Report a problem Stellar MLS #TB8354941 Report a problem | ||
| 3/27/2025 | Pending sale | $239,000$144/sqft |
Source: Stellar MLS #TB8354941 Report a problem | ||
| 3/14/2025 | Price change | $239,000-4.4%$144/sqft |
Source: Stellar MLS #TB8354941 Report a problem | ||
| 3/10/2025 | Listed for sale | $250,000$150/sqft |
Source: Stellar MLS #TB8354941 Report a problem | ||
Nearby homes
- $239,0002 bd2 ba1.6k sqft1122 Corinth Greens Dr, Sun City Center, FL 33573Sold
- $241,0002 bd2 ba1.6k sqft1124 Corinth Greens Dr, Sun City Center, FL 33573Sold
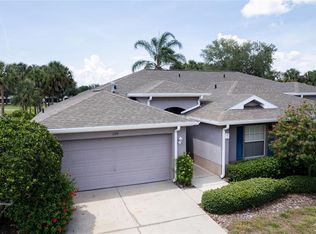
- $260,0002 bd2 ba1.6k sqft1120 Corinth Greens Dr #25, Sun City Center, FL 33573Sold
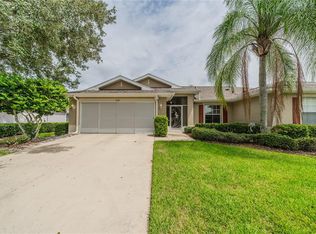
- $260,0002 bd2 ba1.6k sqft1120 Corinth Greens Dr, Sun City Center, FL 33573Sold
Get a cash offer in 3 minutes
Find out how much your home could sell for in as little as 3 minutes with a no-obligation cash offer.
Estimated market value
$233,500
