The perfect slice of Southern Living in the treasured community of Forest Brook. This adorable cottage has so much curb appeal with a manicured front lawn plus a quaint covered front porch to welcome family and friends. Beautiful wood floors and an elegant paint palette create the perfect canvas to create your own curated space. The primary living space has a statement focal fireplace flanked by built-ins and offers ample natural light. The galley-style kitchen boasts a gas cook-top, stainless appliances, island/breakfast bar, plus open shelving and glass-front cabinets for displaying glassware and more. A formal dining room perfect for dinner at home and holiday celebrations has two sets of French doors allowing access to a side porch as well as a screened-in porch with vaulted ceilings - perfect for enjoying a slice of the outdoors all year long. The primary suite is on the main and has a walk-in closet along with an attached bath offering dual vanities, soaking tub and a spacious walk-in shower. Upstairs has two bedrooms with loads of charm plus a shared bath while the lower level has additional living space along with the remaining bedroom, full bath and laundry. Outdoor living offers tree-shaded decking for dining and entertaining along with open space when enjoying the sun is just what you need. Off the back deck is a stone patio which flows into a spacious back yard - which is fully fenced - ideal for play, gardens and entertaining. With a location and community that can't be beat, this sweet home won't last long!
For sale
$950,000
1122 Craig Rd, Knoxville, TN 37919
4beds
2,620sqft
:
Get pre-qualified$5,920/mo
Single Family Residence
Built in 1950
0.34 Acres Lot
$-- Zestimate®
$363/sqft
$-- HOA
What's special
- 32 days |
- 2,772 |
- 120 |
Likely to sell faster than
Zillow last checked:
Listing updated:
Listed by:
Chad Copenhaver 865-805-8174,
Keller Williams Signature 865-588-9300
Source: East Tennessee Realtors,MLS#: 1347579
Facts & features
Interior
Bedrooms & bathrooms
- Bedrooms: 4
- Bathrooms: 4
- Full bathrooms: 3
- 1/2 bathrooms: 1
Heating
- Central, Natural Gas, Electric
Cooling
- Central Air, Ceiling Fan(s)
Appliances
- Included: Gas Range, Dishwasher, Disposal, Microwave, Self Cleaning Oven
Features
- Walk-In Closet(s), Cathedral Ceiling(s), Kitchen Island, Pantry, Eat-in Kitchen
- Flooring: Carpet, Hardwood, Tile
- Basement: Walk-Out Access,Partially Finished
- Number of fireplaces: 1
- Fireplace features: Wood Burning
Interior area
- Total structure area: 2,620
- Total interior livable area: 2,620 sqft
Property
Parking
- Total spaces: 2
- Parking features: Off Street, Garage Door Opener, Attached, Carport, Basement
- Attached garage spaces: 1
- Carport spaces: 1
Features
- Exterior features: Irrigation System, Prof Landscaped
- Has view: Yes
- View description: Country Setting
Lot
- Size: 0.34 Acres
- Dimensions: 100 x 150
- Features: Private, Wooded, Level, Rolling Slope
Details
- Parcel number: 121OA026
Construction
Type & style
- Home type: SingleFamily
- Architectural style: Cape Cod,Traditional
- Property subtype: Single Family Residence
Materials
- Other, Fiber Cement, Wood Siding, Block, Brick
Condition
- Year built: 1950
Utilities & green energy
- Sewer: Public Sewer
- Water: Public
Community & HOA
Community
- Security: Security System, Smoke Detector(s)
- Subdivision: Miroe Hgts Add
Location
- Region: Knoxville
Financial & listing details
- Price per square foot: $363/sqft
- Tax assessed value: $520,100
- Annual tax amount: $2,021
- Date on market: 7/10/2026
Estimated market value
Not available
Estimated sales range
Not available
Not available
Price history
| Date | Event | Price |
|---|---|---|
| 7/10/2026 | Listed for sale | $950,000+139%$363/sqft |
Source:  East Tennessee Realtors #1347579 Report a problem East Tennessee Realtors #1347579 Report a problem | ||
| 3/24/2021 | Listing removed | -- |
Source: Owner Report a problem | ||
| 9/26/2014 | Sold | $397,500-0.6%$152/sqft |
Source: Public Record Report a problem | ||
| 2/23/2014 | Listing removed | $399,900$153/sqft |
Source: Owner Report a problem | ||
| 12/28/2013 | Listed for sale | $399,900+37.9%$153/sqft |
Source: Owner Report a problem | ||
| 12/6/2006 | Sold | $290,000+383.3%$111/sqft |
Source: Public Record Report a problem | ||
| 9/4/2003 | Sold | $60,000$23/sqft |
Source: Public Record Report a problem | ||
Public tax history
| Year | Property taxes | Tax assessment |
|---|---|---|
| 2025 | $2,021 | $130,025 |
| 2024 | $2,021 | $130,025 |
| 2023 | $2,021 | $130,025 |
| 2022 | $2,021 +4.2% | $130,025 +42.1% |
| 2021 | $1,940 | $91,500 -75% |
| 2020 | $1,940 | $366,000 |
| 2019 | $1,940 | $366,000 +10.9% |
| 2018 | $1,940 -13.9% | $330,000 +260.7% |
| 2017 | $2,254 +0.3% | $91,500 |
| 2016 | $2,249 | -- |
| 2015 | $2,249 | -- |
| 2014 | $2,249 -42.1% | -- |
| 2013 | $3,882 +21.4% | -- |
| 2012 | $3,197 | -- |
| 2011 | $3,197 | $66,325 |
| 2010 | $3,197 | $66,325 |
| 2009 | $3,197 +167.9% | $66,325 +205.6% |
| 2008 | $1,194 | $21,700 |
| 2007 | $1,194 | $21,700 |
| 2006 | $1,194 +20% | $21,700 +31.1% |
| 2004 | $995 +6.2% | $16,550 |
| 2003 | $937 | $16,550 |
| 2002 | -- | $16,550 |
| 2001 | -- | $16,550 +5.9% |
| 2000 | -- | $15,625 |
Find assessor info on the county website
Monthly payment
Est. payment
Payment breakdown
Explore the cost of this home by adjusting the details. Changes won't be saved.Climate risks
Neighborhood: Forest Brook
Nearby schools
GreatSchools rating
- 8/10Bearden Elementary SchoolGrades: PK-5Distance: 1.3 mi
- 6/10Bearden Middle SchoolGrades: 6-8Distance: 2.7 mi
- 8/10West High SchoolGrades: 9-12Distance: 2.6 mi
Schools provided by the listing agent
- Elementary: Bearden
- Middle: Bearden
- High: West
Source: East Tennessee Realtors. This data may not be complete. We recommend contacting the local school district to confirm school assignments for this home.
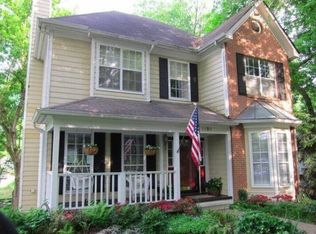
- $715,0003 bd2 ba2.1k sqft1120 Craig Rd, Knoxville, TN 37919Sold
- $780,0004 bd3 ba3.4k sqft1124 Craig Rd, Knoxville, TN 37919Off Market
- $809,9004 bd3 ba3.1k sqft1118 Craig Rd, Knoxville, TN 37919Off Market
- $400,0004 bd3 ba2.8k sqft1121 Craig Rd, Knoxville, TN 37919Sold
- $713,0004 bd1 ba735 sqft1204 Pineola Ln, Knoxville, TN 37919Off Market
- $585,1003 bd2 ba1.8k sqft1208 Pineola Ln, Knoxville, TN 37919Off Market
- $765,1004 bd3 ba160 sqft1200 Craig Rd, Knoxville, TN 37919Off Market
- $657,6003 bd2 ba1.7k sqft1200 Pineola Ln, Knoxville, TN 37919Off Market
A local agent can set up tours, give advice and negotiate with sellers.
A local lender can help you make sure your offer is ready when you are.
Similar homes
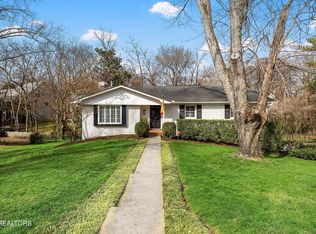
- $899,9003 bd3 ba2.6k sqft1201 Park Glen Rd, Knoxville, TN 37919For Sale
 MLS ID #1332876, Chad Copenhaver, Keller Williams Signature. East Tennessee Realtors
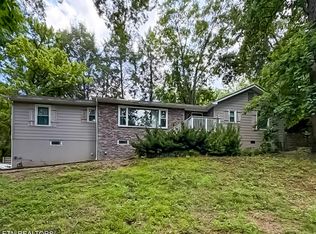
 - $750,0004 bd3 ba2.7k sqft615 Hemlock Rd, Knoxville, TN 37919For Sale
 MLS ID #1348082, Kathy Davis, CENTURY 21 Legacy. East Tennessee Realtors
 - $995,0004 bd4 ba2.5k sqft458 Oakhurst Dr, Knoxville, TN 37919For Sale
 MLS ID #1348774, Rachael Wedekind, Keller Williams Signature. East Tennessee Realtors
 - $975,0005 bd3 ba2.5k sqft932 Woodside St, Knoxville, TN 37919For Sale
 MLS ID #1339036, Paige Greer Wardell, Keller Williams Signature. East Tennessee Realtors
 - $749,0003 bd2 ba1.7k sqft6613 Cherry Dr, Knoxville, TN 37919For SaleMLS ID #1327641, Jenny McGlothin, Keller Williams Signature. East Tennessee Realtors
- $1,145,0004 bd4 ba3.4k sqft6920 Stone Mill Dr, Knoxville, TN 37919For SaleMLS ID #1335935, Rachael Wedekind, Keller Williams Signature. East Tennessee Realtors
- $849,9003 bd3 ba2.7k sqft4317 Hiawatha Dr, Knoxville, TN 37919For SaleMLS ID #1343127, Lucas Haun, Keller Williams Signature. East Tennessee Realtors
- $800,0003 bd3 ba2.3k sqft7404 Sheffield Dr, Knoxville, TN 37909For SaleMLS ID #1350604, Charity Pickering, Capstone Realty Group. East Tennessee Realtors
- $485,0004 bd2 ba1.7k sqft1009 Bardill Ln, Knoxville, TN 37919For SaleMLS ID #1347807, Doug Ewell, eXp Realty, LLC. East Tennessee Realtors
- $625,0004 bd3 ba3.3k sqft313 Forest Oak Dr, Knoxville, TN 37919For Sale
 MLS ID #3246316, Kevin Keck. RealTracs MLS as distributed by MLS GRID
 - $765,0004 bd3 ba3k sqft608 Churchill Rd, Knoxville, TN 37909For SaleMLS ID #1346892, Denise King, Noble Realty. East Tennessee Realtors
- $506,0003 bd3 ba2.2k sqft1221 Huntington Rd, Knoxville, TN 37919For SaleMLS ID #1344510, Katelyn Bethmann, Greater Impact Realty. East Tennessee Realtors
- $824,0004 bd3 ba2.7k sqft5226 Luttrell Rd, Knoxville, TN 37918For SaleMLS ID #1347611, Mary Friesen, Pathway Realty. East Tennessee Realtors
- $749,0003 bd4 ba2.4k sqft7120 Rockingham Dr, Knoxville, TN 37909For SaleMLS ID #1336537, Rachael Wedekind, Keller Williams Signature. East Tennessee Realtors
- $825,0004 bd3 ba2.8k sqft419 Laurel Ridge Ln, Knoxville, TN 37922For SaleMLS ID #1343332, Amie Dodson, NextHome Clinch Valley. East Tennessee Realtors
- $519,9005 bd4 ba2.7k sqft6919 Haverhill Dr, Knoxville, TN 37909For SaleMLS ID #1349950, Kim Isenberg, Realty Executives Associates. East Tennessee Realtors
- $999,0005 bd3 ba3.4k sqft3806 Admirality Ln, Knoxville, TN 37920For SaleMLS ID #3280965, Susan Calabrese. RealTracs MLS as distributed by MLS GRID
- $575,0004 bd3 ba2.2k sqft8220 Elm Hill Cir, Knoxville, TN 37919For SaleMLS ID #1349433, Kathy Pryputniewicz, Redfin. East Tennessee Realtors
- $825,0004 bd4 ba3.8k sqft947 Hamilton Ridge Ln, Knoxville, TN 37922For SaleMLS ID #1348583, Sabrina Siddiqi, Realty Executives Associates. East Tennessee Realtors
- $949,9003 bd3 ba3.4k sqft275 Kings Grant Rd, Maryville, TN 37804For SaleMLS ID #1350400, Sherry Jones Paul, Realty Executives Associates. East Tennessee Realtors
