Offering stunning views of the woods and creek , this exceptional back corner condo is located in the highly desirable and prestigious community of Traditions At Ridley Creek. A quick elevator ride to the 2nd floor and you are set to enter the large foyer and to marvel at your new home boasting a spacious 1178 sq ft. The foyer includes a coat closet and separate laundry area. Rich hardwood floors, brand new carpet, freshly painted, new dishwasher, crown molding, chair rails are only a few of the amenities. The main bedroom has a lovely large floor to ceiling bump out bay window, ceiling fan, double closet and tiled ensuite bath. There is an additional bedroom for guests and a bonus office or craft room, plus a hall bath. Bright and sunny, the open floor plan creates a dining area perfect for a cozy dinner or entertaining with easy access to the kitchen with tiled backsplash, upgraded granite countertops and bar seating. Enjoy spending time in the living room with a great view thru french door access to a wonderful covered balcony. The community has a club house which is the perfect place for meeting friends and holding events. Enjoy the library, fitness room, game room/meeting room, kitchen and covered outdoor sitting area with a fireplace. The unit comes with its own parking spot just a few steps from the main door. Located within close proximity to major roads, shopping and public transportation
Sold for $286,000
$286,000
1122 Creekside Dr #1122, Brookhaven, PA 19015
2beds
1,178sqft
Condominium
Built in 2011
-- sqft lot
$305,600 Zestimate®
$243/sqft
$2,092 Estimated rent
Home value
$305,600
$290,000 - $321,000
$2,092/mo
Zestimate® history
Owner options
List your home for rent
$2,092/mo
Rent Zestimate®
Find your next renter with Zillow Rental Manager. Plus, with online applications, you can quickly screen prospective tenants – for free.
$2,092/mo
Rent Zestimate®
Refinance and save
$1,977/mo
Est. payment
Refinancing to a lower rate could help reduce your monthly payments and save thousands over the life of the loan.
$1,977/mo
Est. payment
Explore your selling options
Work with a Zillow partner agent
Leverage their expertise and Zillow's premium Showcase listings to get your home seen by more buyers.
Get startedList with your own agent
Get your home in front of millions of buyers by listing it on Zillow.
Learn how to do itSell it yourself
Take full control of how buyers see your home on Zillow by listing For Sale by Owner (FSBO).
List your homeWhat's special
Bonus officeBay windowChair railsCoat closetFreshly paintedBar seatingBrand new carpet
Zillow last checked:
Listing updated:
Listed by:
Susan Lindsey 610-357-4190,
RE/MAX Town & Country
Bought with:
Edward A Gurley
Jason Mitchell Real Estate New Jersey, LLC
Source: Bright MLS,MLS#: PADE2052354
Facts & features
Interior
Bedrooms & bathrooms
- Bedrooms: 2
- Bathrooms: 2
- Full bathrooms: 2
- Main level bathrooms: 2
- Main level bedrooms: 2
Rooms
- Room types: Living Room, Dining Room, Primary Bedroom, Bedroom 2, Kitchen, Foyer, Bonus Room
Basement
- Area: 0
Heating
- Forced Air, Natural Gas
Cooling
- Central Air, Electric
Appliances
- Included: Microwave, Dishwasher, Disposal, Oven/Range - Gas, Exhaust Fan, Dryer, Washer, Gas Water Heater
- Laundry: Dryer In Unit, Washer In Unit, In Unit
Features
- Chair Railings, Crown Molding, Dining Area, Kitchen - Gourmet, Open Floorplan, Upgraded Countertops, Eat-in Kitchen, Flat, Primary Bath(s), Bathroom - Tub Shower, Bathroom - Stall Shower, 9'+ Ceilings
- Flooring: Carpet, Hardwood, Tile/Brick, Vinyl, Wood
- Doors: Sliding Glass
- Windows: Bay/Bow
- Has basement: No
- Has fireplace: No
Interior area
- Total structure area: 1,178
- Total interior livable area: 1,178 sqft
- Finished area above ground: 1,178
- Finished area below ground: 0
Property
Parking
- Parking features: Off Site, Parking Lot
Accessibility
- Accessibility features: Accessible Elevator Installed, Accessible Entrance, No Stairs
Features
- Levels: One
- Stories: 1
- Patio & porch: Roof
- Exterior features: Balcony
- Pool features: None
- Has view: Yes
- View description: Creek/Stream, Garden, Trees/Woods
- Has water view: Yes
- Water view: Creek/Stream
Details
- Additional structures: Above Grade, Below Grade
- Parcel number: 05000010735
- Zoning: RESIDENTIAL
- Special conditions: Standard
Construction
Type & style
- Home type: Condo
- Architectural style: Traditional
- Property subtype: Condominium
- Attached to another structure: Yes
Materials
- Vinyl Siding, Aluminum Siding
- Roof: Shingle
Condition
- Excellent
- New construction: No
- Year built: 2011
Utilities & green energy
- Sewer: Public Sewer
- Water: Public
Community & HOA
Community
- Security: Main Entrance Lock
- Condo and coop fee: $290 monthly
- Senior community: Yes
- Subdivision: Creekside
HOA
- Has HOA: No
- Amenities included: Clubhouse, Elevator(s), Fitness Center, Storage, Game Room, Library, Meeting Room, Party Room, Reserved/Assigned Parking, Retirement Community
- Services included: All Ground Fee, Common Area Maintenance, Maintenance Grounds, Recreation Facility, Sewer, Snow Removal, Trash, Water
Location
- Region: Brookhaven
- Municipality: BROOKHAVEN BORO
Financial & listing details
- Price per square foot: $243/sqft
- Tax assessed value: $187,060
- Annual tax amount: $4,355
- Date on market: 9/22/2023
- Listing agreement: Exclusive Right To Sell
- Inclusions: Refrigerator, Washer And Dryer All In As Is Condition With No Monetary Value
- Ownership: Condominium
Price history
| Date | Event | Price |
|---|---|---|
| 11/15/2023 | Sold | $286,000+4.8%$243/sqft |
Source:  Bright MLS #PADE2052354 Report a problem Bright MLS #PADE2052354 Report a problem | ||
| 10/3/2023 | Contingent | $273,000$232/sqft |
Source: Bright MLS #PADE2052354 Report a problem | ||
| 9/22/2023 | Listed for sale | $273,000$232/sqft |
Source: Bright MLS #PADE2052354 Report a problem | ||
Public tax history
Tax history is unavailable.
Neighborhood: 19015
Nearby homes
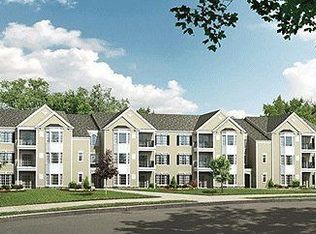
- $297,0002 bd2 ba1.1k sqft1113 Creekside Dr #131, Brookhaven, PA 19015Off Market
- $309,1002 bd2 ba1.1k sqft1124 Creekside Dr, Brookhaven, PA 19015Off Market
- $297,5002 bd2 ba1.1k sqft1011 Creekside Dr UNIT 115, Brookhaven, PA 19015Off Market
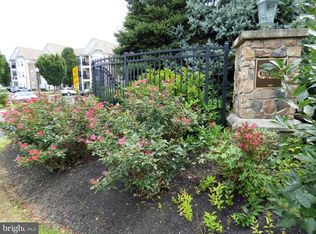
- $286,0002 bd2 ba1.1k sqft1122 Creekside Dr, Brookhaven, PA 19015Sold
- $288,0002 bd2 ba1.1k sqft1112 Creekside Dr, Brookhaven, PA 19015Off Market
- $296,2002 bd2 ba1.1k sqft1013 Creekside Dr #117, Brookhaven, PA 19015Off Market
- $303,6002 bd2 ba1.1k sqft1114 Creekside Dr, Brookhaven, PA 19015Off Market
- $302,9002 bd2 ba1.1k sqft1133 Creekside Dr, Brookhaven, PA 19015Off Market
Nearby schools
GreatSchools rating
- 7/10Parkside Elementary SchoolGrades: K-5Distance: 0.5 mi
- 7/10Northley Middle SchoolGrades: 6-8Distance: 1.8 mi
- 7/10Sun Valley High SchoolGrades: 9-12Distance: 2.1 mi
Schools provided by the listing agent
- District: Penn-delco
Source: Bright MLS. This data may not be complete. We recommend contacting the local school district to confirm school assignments for this home.
Get a cash offer in 3 minutes
Find out how much your home could sell for in as little as 3 minutes with a no-obligation cash offer.
Estimated market value
$305,600
Get a cash offer in 3 minutes
Find out how much your home could sell for in as little as 3 minutes with a no-obligation cash offer.
Estimated market value
$305,600
- Pennsylvania
- Delaware County
- Brookhaven
- 19015
- 1122 Creekside Dr Unit 1122
Nearby cities
Nearby zip codes
Other Brookhaven Topics
