Move in ready home on the city's Southside. This three-bedroom ranch features a spacious eat in kitchen. Hardwood floors extend from the living room into all three bedrooms. Fully repainted basement ready to make into added living space. The roof is approximately 6 years old. Relax on the front porch, or head to the backyard and enjoy the detached garage, which features a fantastic, covered patio extension for summer BBQs, outdoor dining, and entertaining rain or shine.
Pending
$125,000
1122 Detroit Ave, Youngstown, OH 44502
3beds
1,044sqft
Single Family Residence
Built in 1959
7,013 Square Feet Lot
$-- Zestimate®
$120/sqft
$-- HOA
What's special
Detached garageThree-bedroom ranch
- 46 days |
- 28 |
- 0 |
Zillow last checked:
Listing updated:
Listed by:
Ted A Kegley 330-506-6054 tedkegley@gmail.com,
CENTURY 21 Lakeside Realty
Source: MLS Now,MLS#: 5216408 Originating MLS: Youngstown Columbiana Association of REALTORS
Originating MLS: Youngstown Columbiana Association of REALTORSFacts & features
Interior
Bedrooms & bathrooms
- Bedrooms: 3
- Bathrooms: 1
- Full bathrooms: 1
- Main level bathrooms: 1
- Main level bedrooms: 3
Primary bedroom
- Description: Flooring: Wood
- Level: First
- Dimensions: 13 x 11
Bedroom
- Description: Flooring: Wood
- Level: First
- Dimensions: 11 x 9
Bedroom
- Description: Flooring: Wood
- Level: First
- Dimensions: 9 x 9
Bathroom
- Description: Flooring: Ceramic Tile
- Level: First
- Dimensions: ND x ND
Eat in kitchen
- Description: Flooring: Ceramic Tile
- Level: First
- Dimensions: 18 x 9
Living room
- Description: Flooring: Wood
- Level: First
- Dimensions: 18 x 13
Heating
- Forced Air, Gas
Cooling
- None
Features
- Basement: Unfinished
- Has fireplace: No
Interior area
- Total structure area: 1,044
- Total interior livable area: 1,044 sqft
- Finished area above ground: 1,044
Video & virtual tour
Property
Parking
- Total spaces: 1
- Parking features: Driveway, Detached, Garage
- Garage spaces: 1
Features
- Levels: One
- Stories: 1
Lot
- Size: 7,013 Square Feet
Details
- Parcel number: 530700006.000
- Special conditions: Real Estate Owned
Construction
Type & style
- Home type: SingleFamily
- Architectural style: Ranch
- Property subtype: Single Family Residence
Materials
- Aluminum Siding
- Roof: Asphalt
Condition
- Year built: 1959
Details
- Warranty included: Yes
Utilities & green energy
- Sewer: Public Sewer
- Water: Public
Community & HOA
Community
- Subdivision: Guaranteed Inv Companys
HOA
- Has HOA: No
Location
- Region: Youngstown
Financial & listing details
- Price per square foot: $120/sqft
- Tax assessed value: $26,870
- Annual tax amount: $404
- Date on market: 6/5/2026
- Cumulative days on market: 47 days
- Listing terms: Cash,Conventional,FHA,VA Loan
Foreclosure details
Estimated market value
Not available
Estimated sales range
Not available
Not available
Price history
| Date | Event | Price |
|---|---|---|
| 9/18/2018 | Sold | $12,000-78.1%$11/sqft |
Source: Public Record Report a problem | ||
| 8/28/2013 | Listing removed | $54,900$53/sqft |
Source: Real Living Volpini Rlty Group #3392838 Report a problem | ||
| 3/28/2013 | Price change | $54,900+28%$53/sqft |
Source: Real Living Volpini Rlty Group #3392838 Report a problem | ||
| 3/26/2013 | Listed for sale | $42,900$41/sqft |
Source: Real Living Volpini Rlty Group #3392838 Report a problem | ||
Public tax history
| Year | Property taxes | Tax assessment |
|---|---|---|
| 2025 | $407 -11.8% | $9,410 |
| 2024 | $462 +0.7% | $9,410 |
| 2023 | $459 +5.7% | $9,410 +37.4% |
| 2022 | $434 0% | $6,850 |
| 2021 | $434 -0.6% | $6,850 |
| 2020 | $436 -1.1% | $6,850 +10% |
| 2019 | $441 -25% | $6,230 |
| 2018 | $588 -34.3% | $6,230 |
| 2017 | $896 +2% | $6,230 -52.2% |
| 2016 | $878 +207.3% | $13,020 |
| 2015 | $286 +5.7% | $13,020 |
| 2014 | $270 +1.4% | $13,020 |
| 2013 | $266 +0.1% | $13,020 |
| 2012 | $266 +0.7% | $13,020 |
| 2011 | $264 -22% | $13,020 -13.5% |
| 2010 | $338 -2.8% | $15,060 |
| 2009 | $348 +17.8% | $15,060 |
| 2008 | $295 -0.5% | $15,060 |
| 2007 | $297 -2.5% | $15,060 |
| 2006 | $304 -25.9% | $15,060 -6.5% |
| 2005 | $411 -65.1% | $16,100 |
| 2003 | $1,177 -0.1% | -- |
| 2002 | $1,178 | -- |
| 2001 | $1,178 +1.2% | -- |
| 2000 | $1,164 | -- |
Find assessor info on the county website
Monthly payment
Climate risks
Neighborhood: Lansingville
Nearby schools
GreatSchools rating
- 5/10Paul C Bunn Elementary SchoolGrades: K-5Distance: 1.4 mi
- 3/10Chaney Middle at McGuffeyGrades: 6-8Distance: 3.7 mi
- 4/10Chaney High SchoolGrades: 9-12Distance: 3.7 mi
Schools provided by the listing agent
- District: Youngstown CSD - 5014
Source: MLS Now. This data may not be complete. We recommend contacting the local school district to confirm school assignments for this home.
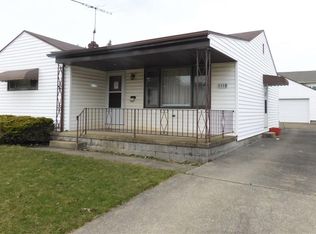
- $78,2003 bd2 ba1.1k sqft1118 Detroit Ave, Youngstown, OH 44502Off Market
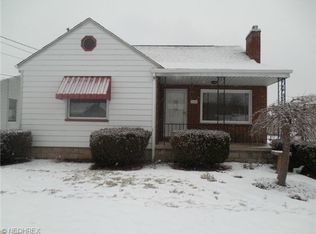
- $76,3003 bd1 ba934 sqft1126 Detroit Ave, Youngstown, OH 44502Off Market
- $1,040-- bd-- ba-- sqftDetroit Ave, Youngstown, OH 44502Off Market
- $1,560-- bd-- ba-- sqftDetroit Ave, Youngstown, OH 44502Off Market
- $620-- bd-- ba-- sqftDetroit Ave, Youngstown, OH 44502Off Market
- $520-- bd-- ba-- sqftDetroit Ave, Youngstown, OH 44502Off Market
- $1,040-- bd-- ba-- sqftDetroit Ave, Youngstown, OH 44502Off Market
- $80,2003 bd2 ba972 sqft1114 Detroit Ave, Youngstown, OH 44502Off Market
A local agent can set up tours, give advice and negotiate with sellers.
A local lender can help you make sure your offer is ready when you are.
Similar homes
- $125,0003 bd2 ba1k sqft1945 Nair St, Youngstown, OH 44505For Sale
 MLS ID #5208592, James P Richmond, Narducci Realty. MLS Now
 - $99,9004 bd1 ba1.2k sqft1350 E Florida Ave, Youngstown, OH 44502For Sale
 MLS ID #5217919, Gina Meyer, McDowell Homes Real Estate Services. MLS Now
 - $67,9003 bd1 ba1.1k sqft568 E Lucius Ave, Youngstown, OH 44502For Sale
 MLS ID #5225407, Angelisa Neapolitan, Neapolitan Realty. MLS Now
 - $72,0003 bd1 ba1.5k sqft2426 Shirley Rd, Youngstown, OH 44502For Sale
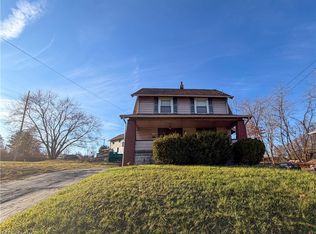 MLS ID #5229192, Annie D Robles, Kelly Warren and Associates RE Solutions. MLS Now
 - $110,0003 bd1 ba1k sqft1565 Chattanooga Ave, Youngstown, OH 44514For SaleMLS ID #5225205, Sandra L McCreery, EXP Realty, LLC.. MLS Now
- $120,0003 bd2 ba1.3k sqft3322 McCartney Rd, Youngstown, OH 44505For SaleMLS ID #5186840, Annie D Robles, Kelly Warren and Associates RE Solutions. MLS Now
- $115,0003 bd1 ba1k sqft58 Rutledge Dr, Youngstown, OH 44505For SaleMLS ID #5186409, Kelly L Warren, Kelly Warren and Associates RE Solutions. MLS Now
- $79,9002 bd1 ba1.2k sqft815 Detroit Ave, Youngstown, OH 44502For SaleMLS ID #5217017, Alexsey Plotnikov, Gonatas Real Estate LLC. MLS Now
- $115,0003 bd2 ba962 sqft2471 Chaney Cir, Youngstown, OH 44509For SaleMLS ID #5197534, Michael Rohan, Gonatas Real Estate LLC. MLS Now
- $79,5003 bd1 ba1k sqft548 Cambridge Ave, Youngstown, OH 44502For SaleMLS ID #5217814, Kelly L Warren, Kelly Warren and Associates RE Solutions. MLS Now
- $144,9003 bd2 ba1.2k sqft3246 Quentin Dr, Youngstown, OH 44511For SaleMLS ID #5209150, Anthony Precurato, Russell Real Estate Services. MLS Now
- $77,0002 bd2 ba1k sqft1452 Humbolt Ave, Youngstown, OH 44502For SaleMLS ID #5214078, Alura Webb, CENTURY 21 Lakeside Realty. MLS Now
- $119,0003 bd1 ba1.3k sqft127 Courtland Ave, Campbell, OH 44405For SaleMLS ID #5213853, Robert J O'Bryant, Berkshire Hathaway HomeServices Stouffer Realty. MLS Now
- $129,0003 bd1 ba1.1k sqft251 Idlewood Rd, Youngstown, OH 44515For SaleMLS ID #5225871, Lorene Moderalli, CENTURY 21 Lakeside Realty. MLS Now
- $124,9002 bd2 ba1.1k sqft47 Renee Dr, Struthers, OH 44471For SaleMLS ID #5218959, Danny Duvall, Brokers Realty Group. MLS Now
- $130,0003 bd1 ba1k sqft4365 Burkey Rd, Youngstown, OH 44515For SaleMLS ID #5206359, Janelle Nagy, NextHome GO30 Realty. MLS Now
- $139,9002 bd1 ba1.2k sqft4234 Lake Rd, Youngstown, OH 44511For SaleMLS ID #5178631, Joseph A Cera, Altobelli Real Estate. MLS Now
- $149,9004 bd1 ba1.2k sqft2327 Bel Aire Ln, Poland, OH 44514For SaleMLS ID #5224744, David Melidona, CENTURY 21 Lakeside Realty. MLS Now
- $163,7003 bd2 ba1.3k sqft53 Memorial Cir, Campbell, OH 44405For SaleMLS ID #5221029, Kelly L Warren, Kelly Warren and Associates RE Solutions. MLS Now
- $165,0003 bd1 ba1.1k sqft421 Parkview Dr, Girard, OH 44420For SaleMLS ID #5227395, Christina Pascarella, Russell Real Estate Services. MLS Now
