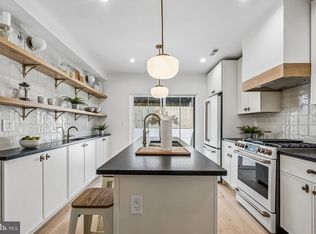
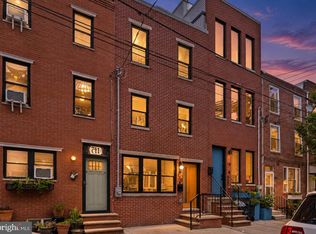
Beautiful new construction offering three spacious stories plus a fully finished basement. This thoughtfully designed home features four bedrooms, three and a half bathrooms, hardwood floors throughout, and two separate central air-conditioning units—one servicing the basement and first floor and the other servicing the second and third floors. The first floor has an inviting open layout with a living room, dining area, and full-size kitchen equipped with double ovens. A stylish powder room completes this level. The finished lower level includes a private bedroom, full bathroom, mechanical room, plenty of storage, and flexible space for guests,/token a home office, or an additional living area. A skylight positioned above the central staircase brings natural light through the entire home and can be seen all the way from the basement to the roof, creating a unique architectural feature throughout the stairway. The second floor offers two generously sized bedrooms. The rear bedroom opens to a private balcony, while the front bedroom features an oversized window that fills the room with natural light. A full hallway bathroom is conveniently located between the bedrooms. The entire third floor is dedicated to the primary suite, complete with a walk-in closet and a beautifully designed bathroom featuring a freestanding soaking tub and rainfall shower. The laundry room is also conveniently located on this level. Each bedroom is finished with a stylish wood ceiling fan featuring an integrated light and remote control. At the top of the home, a private roof deck provides panoramic city views in every direction—an ideal setting for relaxing, entertaining, and enjoying the Philadelphia skyline. With its comfortable layout, stylish finishes, and inviting residential feel, this home is ready for its first owner.
New construction
Price cut: $25K (9/18)
$775,000
1122 Dickinson St, Philadelphia, PA 19147
4beds
2,451sqft
Townhouse
Built in 2026
792 Square Feet Lot
$789,800 Zestimate®
$316/sqft
$-- HOA
What's special
Fully finished basementPlenty of storageStylish powder roomFour bedroomsInviting open layoutThree spacious storiesHardwood floors throughout
- 31 days
- 1,350
- 71
Zillow last checked:
Listing updated:
Listed by:
Shauli David 215-605-0917,
Elfant Wissahickon-Rittenhouse Square 2158939920
Source: Bright MLS,MLS#: PAPH2666834
Facts & features
Interior
Bedrooms & bathrooms
- Bedrooms: 4
- Bathrooms: 4
- Full bathrooms: 3
- 1/2 bathrooms: 1
- Main level bathrooms: 1
Basement
- Description: Percent Finished: 100.0
- Area: 534
Heating
- Forced Air, Natural Gas
Cooling
- Central Air, Electric
Appliances
- Included: Cooktop, Dishwasher, Disposal, Dryer, Exhaust Fan, Double Oven, Oven, Refrigerator, Stainless Steel Appliance(s), Washer, Gas Water Heater
- Laundry: Upper Level
Features
- Soaking Tub, Bathroom - Walk-In Shower, Breakfast Area, Ceiling Fan(s), Walk-In Closet(s)
- Flooring: Tile/Brick, Wood
- Windows: Skylight(s)
- Basement: Finished
- Has fireplace: No
Interior area
- Total structure area: 2,451
- Total interior livable area: 2,451 sqft
- Finished area above ground: 1,917
- Finished area below ground: 534
Property
Parking
- Parking features: None
Accessibility
- Accessibility features: Accessible Doors
Features
- Levels: Three
- Stories: 3
- Patio & porch: Roof Deck
- Exterior features: Bump-outs, Lighting
- Pool features: None
Lot
- Size: 792 Square Feet
Details
- Additional structures: Above Grade, Below Grade
- Parcel number: 012439800
- Zoning: RSA5
- Special conditions: Standard
Construction
Type & style
- Home type: Townhouse
- Architectural style: Contemporary
- Property subtype: Townhouse
Materials
- Concrete, Brick, Brick Front, Glass
- Foundation: Concrete Perimeter
Condition
- Excellent
- New construction: Yes
- Year built: 2026
Utilities & green energy
- Electric: 200+ Amp Service
- Sewer: Public Sewer
- Water: Public
- Utilities for property: Electricity Available, Natural Gas Available, Sewer Available, Water Available
Community & HOA
Community
- Subdivision: Passyunk Square
HOA
- Has HOA: No
Location
- Region: Philadelphia
- Municipality: PHILADELPHIA
Financial & listing details
- Price per square foot: $316/sqft
- Tax assessed value: $250,900
- Annual tax amount: $3,512
- Date on market: 9/3/2026
- Listing agreement: Exclusive Right To Sell
- Listing terms: Cash,Conventional
- Exclusions: Furniture
- Ownership: Fee Simple
Estimated market value
$789,800
$750,000 - $829,000
$3,765/mo
Price history
| Date | Event | Price |
|---|---|---|
| 9/18/2026 | Price change | $775,000-3.1%$316/sqft |
Source:  Bright MLS #PAPH2666834 Report a problem Bright MLS #PAPH2666834 Report a problem | ||
| 9/4/2026 | Listed for sale | $800,000+90.5%$326/sqft |
Source: Bright MLS #PAPH2666834 Report a problem | ||
| 5/30/2024 | Sold | $420,000-6.5%$171/sqft |
Source: Bright MLS #PAPH2305234 Report a problem | ||
| 4/23/2024 | Pending sale | $449,000+79.6%$183/sqft |
Source: Bright MLS #PAPH2305234 Report a problem | ||
| 4/1/2024 | Price change | $250,000-44.3%$102/sqft |
Source: Bright MLS #PAPH2313622 Report a problem | ||
| 4/1/2024 | Price change | $449,000-10.2%$183/sqft |
Source: Bright MLS #PAPH2305234 Report a problem | ||
| 1/30/2024 | Price change | $500,000+81.8%$204/sqft |
Source: Bright MLS #PAPH2305234 Report a problem | ||
| 1/18/2024 | Price change | $275,000-64.5%$112/sqft |
Source: Bright MLS #PAPH2313622 Report a problem | ||
| 1/2/2024 | Listed for sale | $775,000+55%$316/sqft |
Source: Bright MLS #PAPH2305234 Report a problem | ||
| 6/30/2017 | Sold | $500,000-16.5%$204/sqft |
Source: Agent Provided Report a problem | ||
| 6/10/2017 | Listed for sale | $599,000-3.4%$244/sqft |
Source: Alpha Realty Group #6927180 Report a problem | ||
| 3/11/2009 | Listing removed | $619,900$253/sqft |
Source: Prudential Real Estate #5479656 Report a problem | ||
| 2/7/2009 | Listed for sale | $619,900$253/sqft |
Source: Prudential Real Estate #5479656 Report a problem | ||
Public tax history
| Year | Property taxes | Tax assessment |
|---|---|---|
| 2025 | $3,241 +25.1% | $231,500 +25.1% |
| 2024 | $2,590 -23.8% | $185,000 -23.8% |
| 2023 | $3,399 +16.6% | $242,800 |
| 2022 | $2,916 | -- |
| 2021 | $2,916 +8.4% | -- |
| 2018 | $2,690 | -- |
| 2017 | $2,690 +43.2% | -- |
| 2016 | $1,879 -1.8% | -- |
| 2015 | $1,914 | -- |
| 2014 | $1,914 | $136,700 +721.5% |
| 2012 | -- | $16,640 |
| 2011 | -- | $16,640 |
| 2010 | -- | $16,640 |
| 2009 | -- | $16,640 +28.4% |
| 2008 | -- | $12,960 |
| 2007 | -- | $12,960 +7.4% |
| 2006 | -- | $12,064 |
| 2005 | -- | $12,064 |
| 2004 | -- | $12,064 +9.9% |
| 2003 | -- | $10,976 +2.7% |
| 2002 | -- | $10,688 |
| 2000 | -- | $10,688 |
| 1999 | -- | $10,688 |
Find assessor info on the county website
Monthly payment
Est. payment
Payment breakdown
Explore the cost of this home by adjusting the details. Changes won't be saved.Climate risks
Neighborhood: Passyunk Square
Nearby schools
Schools provided by the listing agent
- District: The School District Of Philadelphia
Source: Bright MLS. This data may not be complete. We recommend contacting the local school district to confirm school assignments for this home.

Similar homes
- $759,0003 bd3 ba2.4k sqft1011 Mountain St, Philadelphia, PA 19148For Sale
 MLS ID #PAPH2668892, Greg Barnaby, Compass RE. Bright MLS
 - $799,9004 bd3 ba1.9k sqft752 S Hicks St, Philadelphia, PA 19146For Sale
 MLS ID #PAPH2638372, Reid Rosenthal, BHHS Fox & Roach At the Harper, Rittenhouse Square. Bright MLS
 - $675,0003 bd3 ba1.5k sqft1006 S Reese St, Philadelphia, PA 19147For Sale
 MLS ID #PAPH2667920, Kate Kyle, Compass RE. Bright MLS
 - $699,9993 bd3 ba1.5k sqft739 Earp St, Philadelphia, PA 19147For Sale
 MLS ID #PAPH2641130, Jim Roche, KW Empower. Bright MLS
 - $739,0003 bd3 ba1.8k sqft1031 S Fairhill St, Philadelphia, PA 19147New ConstructionMLS ID #PAPH2656418, Rich Cassell, KW Empower. Bright MLS
- $799,9003 bd3 ba2.2k sqft1109 Earl St, Philadelphia, PA 19125For SaleMLS ID #PAPH2675720, Abe Thomson, RE/MAX Ready. Bright MLS
- $729,9994 bd4 ba2.8k sqft1917 S 3rd St, Philadelphia, PA 19148For SaleMLS ID #PAPH2643276, Domenic Riverso, KW Empower. Bright MLS
- $784,9004 bd4 ba2.5k sqft1416 E Susquehanna Ave, Philadelphia, PA 19125For SaleMLS ID #PAPH2639468, Or Aharon, Keller Williams Liberty Place. Bright MLS
- $649,9004 bd4 ba2.4k sqft1305 N 27th St #5, Philadelphia, PA 19121For SaleMLS ID #PAPH2672912, Stephen Weeks, BHHS Fox & Roach-Art Museum. Bright MLS
- $750,0003 bd3 ba2.8k sqft1759 Waterloo St, Philadelphia, PA 19122For SaleMLS ID #PAPH2663950, Kimberly Cassidy, KW Empower. Bright MLS
- $735,0004 bd4 ba2.6k sqft1419 Orange St, Philadelphia, PA 19125For SaleMLS ID #PAPH2631940, Mary Genovese Colvin, Compass RE. Bright MLS
- $980,0004 bd3 ba2.8k sqft1731 Christian St, Philadelphia, PA 19146For SaleMLS ID #PAPH2668094, Matthew Condello, BHHS Fox & Roach-Blue Bell. Bright MLS
- $570,0003 bd3 ba2.4k sqft1840 Gerritt St, Philadelphia, PA 19146For SaleMLS ID #PAPH2631954, Claudia McGill, Compass RE. Bright MLS
- $599,9003 bd4 ba2.1k sqft1718 S 18th St, Philadelphia, PA 19145For SaleMLS ID #PAPH2642950, Brian Stetler, BHHS Fox & Roach-Center City Walnut. Bright MLS
- $749,9953 bd3 ba2.7k sqft418 Wallace St, Philadelphia, PA 19123For SaleMLS ID #PAPH2613110, Matthew Zippel, Compass RE. Bright MLS
- $899,9004 bd4 ba2.8k sqft3104 Pierview Ln, Philadelphia, PA 19125For SaleMLS ID #PAPH2676280, Alex Frederick, KW Empower. Bright MLS
- $985,0003 bd4 ba2.1k sqft1710 Montrose St, Philadelphia, PA 19146For SaleMLS ID #PAPH2667178, Amanda Reibstein, Compass RE. Bright MLS
- $649,0004 bd5 ba2.8k sqft1311 N 29th St, Philadelphia, PA 19121New ConstructionMLS ID #PAPH2668514, Alexia Bevilacqua, Compass RE. Bright MLS
- $694,4004 bd4 ba2.5k sqft2053 E Cumberland St, Philadelphia, PA 19125New ConstructionMLS ID #PAPH2668630, Gordon Stein, KW Empower. Bright MLS
- $749,0003 bd3 ba2.8k sqft2455 Coral St, Philadelphia, PA 19125For SaleMLS ID #PAPH2671776, robert ayerle, Penn American Real Estate. Bright MLS
