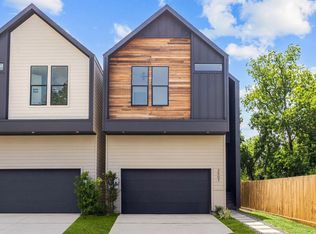
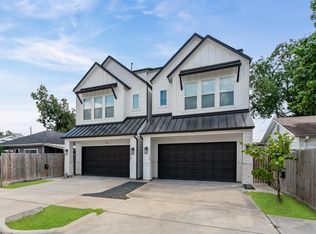
Step into elevated living, where modern luxury meets thoughtful design. This stunning townhome is filled with natural light, creating a bright and inviting atmosphere throughout. Enjoy year-round comfort with a premium 4-ton Carrier AC system designed for efficiency and performance. The chef-inspired kitchen is a true centerpiece, featuring sleek quartz countertops, KitchenAid appliances, soft-close cabinetry, and a sophisticated built-in wine bar—perfect for entertaining or unwinding at home. Upstairs, the spacious primary suite offers a private retreat complete with a generous walk-in closet and spa-inspired bathroom designed for relaxation. Comes complete with washer, dryer, and blinds for added convenience. Truly turnkey ready—schedule your tour today!
Pending
$685,000
1122 E 27th St #B, Houston, TX 77009
4beds
2,466sqft
Single Family Residence
Built in 2026
2,500 Square Feet Lot
$679,900 Zestimate®
$278/sqft
$-- HOA
What's special
- 21 days |
- 182 |
- 11 |
Zillow last checked:
Listing updated:
Listed by:
Ashley L Brown TREC #0731020 832-847-5070,
Nextgen Real Estate Properties
Source: HAR,MLS#: 92767147
Facts & features
Interior
Bedrooms & bathrooms
- Bedrooms: 4
- Bathrooms: 3
- Full bathrooms: 2
- 1/2 bathrooms: 1
Rooms
- Room types: Family Room, Utility Room
Primary bathroom
- Features: Half Bath, Primary Bath: Double Sinks, Primary Bath: Separate Shower, Secondary Bath(s): Double Sinks, Secondary Bath(s): Shower Only
Kitchen
- Features: Kitchen Island, Kitchen open to Family Room, Walk-in Pantry
Heating
- Natural Gas
Cooling
- Gas
Appliances
- Included: Disposal, Dryer, Refrigerator, Washer, Double Oven, Electric Oven, Microwave, Gas Cooktop, Dishwasher
- Laundry: Electric Dryer Hookup, Gas Dryer Hookup, Washer Hookup
Features
- High Ceilings, All Bedrooms Up, En-Suite Bath, Walk-In Closet(s)
- Flooring: Engineered Hardwood, Tile
- Windows: Window Coverings
- Number of fireplaces: 1
- Fireplace features: Electric
Interior area
- Total structure area: 2,466
- Total interior livable area: 2,466 sqft
Property
Parking
- Total spaces: 2
- Parking features: Attached
- Attached garage spaces: 2
Features
- Stories: 2
- Fencing: Back Yard
Lot
- Size: 2,500 Square Feet
- Features: Cleared, 0 Up To 1/4 Acre
Details
- Parcel number: 1486720010001
Construction
Type & style
- Home type: SingleFamily
- Architectural style: Contemporary
- Property subtype: Single Family Residence
Materials
- Blown-In Insulation, Cement Siding
- Foundation: Pillar/Post/Pier
- Roof: Composition
Condition
- New construction: Yes
- Year built: 2026
Utilities & green energy
- Sewer: Public Sewer
- Water: Public
Green energy
- Energy efficient items: Thermostat
Community & HOA
Community
- Subdivision: Heights Pavilion
Location
- Region: Houston
Financial & listing details
- Price per square foot: $278/sqft
- Date on market: 6/15/2026
Estimated market value
$679,900
$646,000 - $714,000
$4,061/mo
Price history
| Date | Event | Price |
|---|---|---|
| 7/6/2026 | Pending sale | $685,000$278/sqft |
Source:  HAR #92767147 Report a problem HAR #92767147 Report a problem | ||
| 6/15/2026 | Listed for sale | $685,000-1.9%$278/sqft |
Source: HAR #92767147 Report a problem | ||
| 6/15/2026 | Listing removed | $698,000$283/sqft |
Source: HAR #41354100 Report a problem | ||
| 5/8/2026 | Listed for sale | $698,000$283/sqft |
Source: HAR #41354100 Report a problem | ||
| 5/8/2026 | Listing removed | $698,000$283/sqft |
Source: HAR #90506107 Report a problem | ||
| 4/2/2026 | Price change | $698,000-2.9%$283/sqft |
Source: HAR #90506107 Report a problem | ||
| 3/6/2026 | Listed for sale | $719,000$292/sqft |
Source: HAR #90506107 Report a problem | ||
Public tax history
Tax history is unavailable.
Monthly payment
Est. payment$--/mo
Payment breakdown
Explore the cost of this home by adjusting the details. Changes won't be saved.All calculations are estimates and provided by Zillow, Inc. for informational purposes only. Actual amounts may vary.
HOA fees may include property taxes on listings classified as Co-Ops. Contact the listing agent and/or owner for fee details.
Mortgage interest rates are dependent on a number of factors, including credit score, down payment, and repayment length. Interest rate data provided by Zillow Group Marketplace, Inc. as of 1/1/1970 from various mortgage lenders with which we have lead or other similar arrangements; the Estimated Payment is an average of those rates.
See how much you could borrow to make a competitive offer.
Climate risks
Neighborhood: Greater Heights
Nearby schools
GreatSchools rating
- 9/10Field Elementary SchoolGrades: PK-5Distance: 0.8 mi
- 8/10Hamilton Middle SchoolGrades: 6-8Distance: 0.9 mi
- 7/10Heights High SchoolGrades: 9-12Distance: 1.3 mi
Schools provided by the listing agent
- Elementary: Field Elementary School
- Middle: Hamilton Middle School (Houston)
- High: Heights High School
Source: HAR. This data may not be complete. We recommend contacting the local school district to confirm school assignments for this home.
A local agent can set up tours, give advice and negotiate with sellers.


- Texas
- Harris County
- Houston
- 77009
- Greater Heights
- 1122 E 27th St Unit B
Nearby cities
Nearby neighborhoods
Nearby zip codes
Other Houston Topics
