A rare opportunity to live in one of Shreveport’s most beloved and prestigious communities, this beautifully remodeled mid-century split-level home in Pierremont Park offers a refined blend of timeless architecture and modern comfort. With approximately 3,400 heated square feet, this thoughtfully updated residence provides generous space for everyday living, entertaining, and hosting. Classic white brick, natural wood accents, and expansive windows establish a crisp and elegant exterior, nestled on a spacious lot surrounded by mature trees. The circular driveway and covered parking for two enhance both convenience and curb appeal. Inside, freshly refinished hardwoods flooring run throughout the home. The spacious living room and a separate vaulted-ceiling den just one step up provides versatile gathering areas, complemented by stylish, updated lighting and abundant natural light. The modern kitchen is a showstopper—featuring granite countertops, a large island with breakfast bar, gas range with vented hood, stainless steel appliances including refrigerator, microwave, and dishwasher, plus a pantry, open shelving, tile backsplash, a coffee station, dry bar, and dining area. The layout includes two primary bedroom suites and two additional bedrooms served by a third full bath—ideal for multi-generational living or flexible use. One of the extra bedrooms is enhanced with a cozy gaslog fireplace, creating an inviting space for guests and opens to a serene living area that overlooks the back covered patio. Other highlights include an office nook, a large cedar closet for seasonal storage, updated bathrooms, and a closet-style laundry area. A ground-level storage area offers excellent flex space for a workshop and is pre-plumbed for a future mudroom conversion. Outdoors you will find a partially fenced backyard and greenspace for gardening, play, or quiet enjoyment. Located in the heart of Shreveport’s premier shopping and dining area, and just minutes to I-49.
Sold
Price Unknown
1122 E 70th St, Shreveport, LA 71106
4beds
3,400sqft
Single Family Residence
Built in 1952
0.56 Acres Lot
$-- Zestimate®
$--/sqft
$3,240 Estimated rent
Home value
Not available
Estimated sales range
Not available
$3,240/mo
Zestimate® history
Owner options
List your home for rent
$3,240/mo
Rent Zestimate®
Find your next renter with Zillow Rental Manager. Plus, with online applications, you can quickly screen prospective tenants – for free.
$3,240/mo
Rent Zestimate®
Refinance and save
Refinancing to a lower rate could help reduce your monthly payments and save thousands over the life of the loan.
Explore your selling options
Work with a Zillow partner agent
Leverage their expertise and Zillow's premium Showcase listings to get your home seen by more buyers.
Get startedList with your own agent
Get your home in front of millions of buyers by listing it on Zillow.
Learn how to do itSell it yourself
Take full control of how buyers see your home on Zillow by listing For Sale by Owner (FSBO).
List your homeWhat's special
Classic white brickCoffee stationPartially fenced backyardOffice nookBack covered patioCircular drivewayStainless steel appliances
Zillow last checked:
Listing updated:
Listed by:
Debra Lindsey 0995690271 318-990-2737,
Better Homes And Gardens RE Lindsey Realty 318-990-2737
Bought with:
Madeline Robbins
Coldwell Banker Apex, REALTORS
Source: NTREIS,MLS#: 20940378
Facts & features
Interior
Bedrooms & bathrooms
- Bedrooms: 4
- Bathrooms: 3
- Full bathrooms: 3
Primary bedroom
- Features: Ceiling Fan(s), Granite Counters, Walk-In Closet(s)
- Level: First
- Dimensions: 0 x 0
Primary bedroom
- Features: Ceiling Fan(s), En Suite Bathroom, Walk-In Closet(s)
- Level: First
- Dimensions: 0 x 0
Bedroom
- Features: Ceiling Fan(s), Fireplace, Walk-In Closet(s)
- Level: First
- Dimensions: 0 x 0
Bedroom
- Features: Ceiling Fan(s), Walk-In Closet(s)
- Level: First
- Dimensions: 0 x 0
Den
- Features: Ceiling Fan(s)
- Level: First
- Dimensions: 0 x 0
Library
- Features: Ceiling Fan(s)
- Level: First
- Dimensions: 0 x 0
Living room
- Level: First
- Dimensions: 0 x 0
Heating
- Central
Cooling
- Central Air
Appliances
- Included: Dishwasher, Disposal, Gas Range, Gas Water Heater, Microwave, Refrigerator, Vented Exhaust Fan
Features
- Cedar Closet(s), Dry Bar, Decorative/Designer Lighting Fixtures, Eat-in Kitchen, Granite Counters, High Speed Internet, In-Law Floorplan, Kitchen Island, Multiple Master Suites, Pantry, Vaulted Ceiling(s), Walk-In Closet(s)
- Flooring: Ceramic Tile, Hardwood
- Windows: Window Coverings
- Has basement: Yes
- Number of fireplaces: 1
- Fireplace features: Bedroom, Gas Log
Interior area
- Total interior livable area: 3,400 sqft
Property
Parking
- Total spaces: 2
- Parking features: Attached Carport, Circular Driveway, Paved
- Carport spaces: 2
- Has uncovered spaces: Yes
Features
- Levels: One
- Stories: 1
- Patio & porch: Covered
- Pool features: None
- Fencing: Chain Link
Lot
- Size: 0.56 Acres
Details
- Parcel number: 171320142000200
- Other equipment: Irrigation Equipment
Construction
Type & style
- Home type: SingleFamily
- Architectural style: Mid-Century Modern,Detached
- Property subtype: Single Family Residence
Materials
- Brick
- Foundation: Pillar/Post/Pier, Slab
- Roof: Shingle
Condition
- Year built: 1952
Utilities & green energy
- Sewer: Public Sewer
- Water: Public
- Utilities for property: Electricity Connected, Natural Gas Available, Sewer Available, Separate Meters, Water Available
Community & HOA
Community
- Features: Sidewalks
- Security: Security System Leased, Smoke Detector(s)
- Subdivision: Pierremont Park
HOA
- Has HOA: No
Location
- Region: Shreveport
Financial & listing details
- Tax assessed value: $303,519
- Date on market: 5/18/2025
- Cumulative days on market: 60 days
- Listing terms: Conventional,FHA,VA Loan
- Electric utility on property: Yes
Price history
| Date | Event | Price |
|---|---|---|
| 8/21/2025 | Sold | -- |
Source: NTREIS #20940378 Report a problem | ||
| 7/16/2025 | Pending sale | $335,000$99/sqft |
Source: NTREIS #20940378 Report a problem | ||
| 6/13/2025 | Price change | $335,000-3.7%$99/sqft |
Source: NTREIS #20940378 Report a problem | ||
| 5/18/2025 | Listed for sale | $348,000+18%$102/sqft |
Source: NTREIS #20940378 Report a problem | ||
| 2/2/2024 | Listing removed | $2,500$1/sqft |
Source: Zillow Rentals Report a problem | ||
| 1/8/2024 | Listed for rent | $2,500+13.6%$1/sqft |
Source: Zillow Rentals Report a problem | ||
| 7/21/2019 | Listing removed | $295,000$87/sqft |
Source: Rachel & Co. Realty #244948 Report a problem | ||
| 7/18/2019 | Listing removed | $2,200$1/sqft |
Source: Rachel & Co. Realty #244950 Report a problem | ||
| 5/2/2019 | Price change | $295,000-1.6%$87/sqft |
Source: Rachel & Co. Realty #244948 Report a problem | ||
| 5/1/2019 | Listed for rent | $2,200$1/sqft |
Source: Owner Report a problem | ||
| 7/22/2018 | Price change | $299,900-5.4%$88/sqft |
Source: Rachel & Co. Realty #223670 Report a problem | ||
| 5/1/2018 | Price change | $317,000-2.3%$93/sqft |
Source: Rachel & Co. Realty #223670 Report a problem | ||
| 4/2/2018 | Price change | $324,500-0.1%$95/sqft |
Source: Rachel & Co. Realty #223670 Report a problem | ||
| 2/28/2018 | Price change | $324,900-1.2%$96/sqft |
Source: Primeaux Realty, LLC #209261 Report a problem | ||
| 11/15/2017 | Price change | $329,000-3.2%$97/sqft |
Source: Primeaux Realty, LLC #209261 Report a problem | ||
| 10/2/2017 | Price change | $339,900-2.6%$100/sqft |
Source: Primeaux Realty, LLC #209261 Report a problem | ||
| 9/24/2017 | Price change | $349,000-1.4%$103/sqft |
Source: Primeaux Realty, LLC #209261 Report a problem | ||
| 8/9/2017 | Price change | $354,000-5.6%$104/sqft |
Source: Primeaux Realty, LLC #209261 Report a problem | ||
| 7/24/2017 | Price change | $374,900-2.6%$110/sqft |
Source: Primeaux Realty, LLC #209261 Report a problem | ||
| 6/24/2017 | Listed for sale | $385,000+183.8%$113/sqft |
Source: Owner Report a problem | ||
| 1/19/2017 | Listing removed | $135,680$40/sqft |
Source: REALHome Services and Solutions #N181130 Report a problem | ||
| 1/11/2017 | Listed for sale | $135,680-45.5%$40/sqft |
Source: REALHome Services and Solutions #N181130 Report a problem | ||
| 12/7/2016 | Listing removed | $249,000$73/sqft |
Source: REALHome Services and Solutions Report a problem | ||
| 12/1/2016 | Price change | $249,000-3.3%$73/sqft |
Source: REALHome Services and Solutions Report a problem | ||
| 11/16/2016 | Price change | $257,500-4.2%$76/sqft |
Source: REALHome Services and Solutions Report a problem | ||
| 11/1/2016 | Listed for sale | $268,800$79/sqft |
Source: REALHome Services and Solutions Report a problem | ||
| 8/30/2006 | Sold | -- |
Source: Agent Provided Report a problem | ||
Public tax history
| Year | Property taxes | Tax assessment |
|---|---|---|
| 2017 | -- | $30,353 +322.6% |
| 2015 | $3,899 +315.9% | $7,182 +0% |
| 2014 | $938 | $7,180 |
| 2013 | $938 | $7,180 -75.1% |
| 2012 | -- | $28,800 +5.8% |
| 2011 | -- | $27,210 |
| 2010 | -- | $27,210 |
| 2009 | -- | $27,210 |
| 2008 | -- | $27,210 +30.2% |
| 2007 | -- | $20,900 |
| 2006 | -- | $20,900 -15.3% |
| 2005 | -- | $24,680 |
| 2004 | -- | $24,680 +24.8% |
| 2003 | -- | $19,770 |
| 2002 | -- | $19,770 |
| 2000 | -- | $19,770 |
Find assessor info on the county website
Neighborhood: Springlake, University Terrace
Nearby homes
- $--2 bd2 ba3k sqft1122 E 70th St, Shreveport, LA 71106Sold
- $--3 bd2 ba2.4k sqft435 Lloyd Ln, Shreveport, LA 71106Sold

- $182,8001 bd1 ba700 sqft1134 E 70th St, Shreveport, LA 71106Off Market
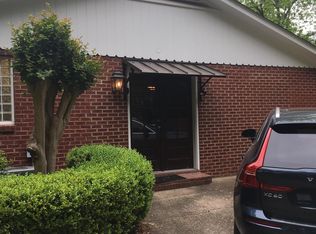
- $224,1003 bd3 ba1.4k sqft439 Lloyd Ln, Shreveport, LA 71106Off Market
- $437,5003 bd2 ba2.8k sqft431 Lloyd Ln, Shreveport, LA 71106Off Market
- $441,4003 bd2 ba2.5k sqft441 Lloyd Ln, Shreveport, LA 71106Off Market
- $375,5003 bd2 ba3.2k sqft6925 Querbes Dr, Shreveport, LA 71106Off Market
- $484,9004 bd3 ba3k sqft440 Lloyd Ln, Shreveport, LA 71106Off Market
Nearby schools
GreatSchools rating
- 4/10Broadmoor STEM AcademyGrades: PK-8Distance: 1.4 mi
- 5/10Captain Shreve High SchoolGrades: 9-12Distance: 1.1 mi
- 6/10Youree Dr. Middle Advanced Placement Magnet SchoolGrades: 6-8Distance: 0.8 mi
Schools provided by the listing agent
- District: Caddo PSB
Source: NTREIS. This data may not be complete. We recommend contacting the local school district to confirm school assignments for this home.
Nearby cities
Nearby neighborhoods
- Airport, Pines Road Real estate
- Broadmoor, Anderson Island, Shreve Isle. Real estate
- Caddo Heights, South Highlands Real estate
- Ceder Grove, Lynbrook Real estate
- Highland, Stoner Hill Real estate
- Hyde Park Brookwood, Southern Hills Real estate
- Jenkins, Pinecroft Subdivision Real estate
- Martin Luther King Dr. Area Real estate
- Springlake, University Terrace Real estate
- Sunset Arcre, Garden Valley, Morningside Real estate
Nearby zip codes
Other Shreveport Topics
