Skip main navigation
Off market
  • $621,000

    1122 E Constitution Dr, Gilbert, AZ 85296

    3beds
    2,288sqft
    SingleFamily
    Built in 1997
    7,361 Square Feet Lot
    $621,000 Zestimate®
    $271/sqft
    $3,041 Estimated rent

    Home value

    $621,000

    $590,000 - $652,000

    $3,041/mo

    Zestimate® history
    Loading
    Loading...

    Owner options

    List your home for rent

    $3,041/mo

    Rent Zestimate®

    Find your next renter with Zillow Rental Manager. Plus, with online applications, you can quickly screen prospective tenants – for free.

    Learn more

    $3,041/mo

    Rent Zestimate®

    Refinance and save

    $3,570/mo

    Est. payment

    Refinancing to a lower rate could help reduce your monthly payments and save thousands over the life of the loan.

    See today's rates

    $3,570/mo

    Est. payment

    Explore your selling options

    Work with a Zillow partner agent

    Leverage their expertise and Zillow's premium Showcase listings to get your home seen by more buyers.

    Get started

    List with your own agent

    Get your home in front of millions of buyers by listing it on Zillow.

    Learn how to do it

    Sell it yourself

    Take full control of how buyers see your home on Zillow by listing For Sale by Owner (FSBO).

    List your home

    What's special

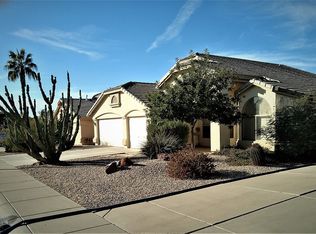
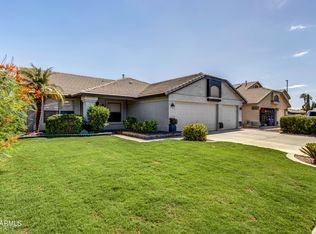
    Welcome! This exquisite home will wow even the pickiest of buyers. Enter through your pavered courtyard to this remodeled and ready to move in gem. You'll love this popular floor plan with formal living/dining or game room at entry, and a large open kitchen, eat in area and family room. The split floor plan has master on one side away from the secondary beds, den and bath. Master has private exit to patio/pool, new shower doors & his and her granite topped vanity with large walk in closet. Neutral 20'' tile throughout entire home! Plantation shutters! All door and plumbing hardware has been replaced with oil-rubbed bronze fixtures for a modern feel. Kitchen features refinished white, raised panel, solid wood cabinets w/some pull outs. Slab granite counters and stainless appliances along with newer dishwasher & fridge that stays! Granite counter in 2nd bathroom too! Vaulted ceilings add to the open feel of this lovely, well maintained, home. HVAC new in August 2018!! Newer soft water system and water heater too! Exterior, including stucco coated wall around yard, was just painted in 2018. You will love to entertain in your resort style yard with nice decking, surround sound, and pebble sheen pool w/table, perfect for resting your favorite beverage on while cooling off on a hot day! The raised paver area has a built-in BBQ island w/beverage fridge. Large covered patio has plenty of room for everyone and it's all low maintenance so you won't spend your weekends taking care of the yard, but enjoying it! Pool equipment and AC have custom wall surrounds. Dog run on east side of home. 3 car garage has storage cabinets and overhead racks. The coveted north/south exposure, in the highly desired Lindsay Ranch community make this home perfect! Minutes to downtown Gilbert or San Tan Mall area, 202 or the 60, you cannot beat this location. This is the one you've been waiting for!

    This property is off market, which means it's not currently listed for sale or rent on Zillow. This may be different from what's available on other websites or public sources.

    Facts & features

    Interior

    Bedrooms & bathrooms
    • Bedrooms: 3
    • Bathrooms: 2
    • Full bathrooms: 2
    Heating
    • Forced air, Electric
    Cooling
    • Refrigerator
    Appliances
    • Included: Dishwasher, Microwave
    • Laundry: Inside Laundry, Wshr/Dry HookUp Only
    Features
    • Flooring: Tile
    • Has fireplace: No
    Interior area
    • Total interior livable area: 2,288 sqft

    Property

    Parking
    • Total spaces: 6
    • Parking features: Garage - Attached
    Features
    • Exterior features: Stucco
    • Fencing: Block
    Lot
    • Size: 7,361 sqft
    Details
    • Parcel number: 30425598

    Construction

    Type & style
    • Home type: SingleFamily
    Materials
    • Roof: Tile
    Condition
    • Year built: 1997

    Utilities & green energy

    • Sewer: Sewer - Public
    • Utilities for property: SRP

    Community & neighborhood

    Location
    • Region: Gilbert

    HOA & financial

    HOA
    • Has HOA: Yes
    • HOA fee: $44 monthly

    Other

    Other facts
    • Ownership: Fee Simple
    • Additional Bedroom: Mstr Bdr Walkin Clst
    • Architecture: Ranch
    • Cooling: Refrigeration, Ceiling Fan(s)
    • Dining Area: Eat-in Kitchen
    • Features: No Interior Steps
    • Kitchen Features: Kitchen Island, Disposal, Granite Countertops, Walk-in Pantry
    • Master Bathroom: Double Sinks, Full Bth Master Bdrm, Separate Shwr & Tub, Private Toilet Room
    • Other Rooms: Family Room, Great Room
    • Parking: Electric Door Opener
    • Property Description: North/South Exposure
    • Sewer: Sewer - Public
    • Unit Style: All on One Level
    • Utilities: SRP
    • Water: City Water
    • Source of SqFt: County Assessor
    • Laundry: Inside Laundry, Wshr/Dry HookUp Only
    • Construction: Frame - Wood
    • Const - Finish: Stucco, Painted
    • Association & Fees: Homeowners Assoc: Y
    • Technology: HighSpd Intrnt Aval, Sat Dish TV Ownd
    • Complex Feature: Children's Playgrnd, Near Bus Stop, Biking/Walking Path
    • Association & Fees: HOA Paid: Quarterly
    • Assoc Rules/Info: Pets OK (See Rmrks), Rental OK (See Rmks), Prof Managed
    • Items Updated: Kitchen Partial/Full: Partial
    • Services: City Services
    • Items Updated: Bath(s) Partial/Full: Partial
    • Fencing: Block
    • Association Fee Incl: Common Area Maint
    • Fireplace: No Fireplace
    • Source Apx Lot SqFt: County Assessor
    • Landscaping: Grass Front, Auto Timer H2O Back, Auto Timer H2O Front, Gravel/Stone Back
    • Tax Municipality: Gilbert
    • Exterior Stories: 1
    • New Financing: Cash, VA, Conventional
    • Master Bedroom: Split
    • Dwelling Styles: Detached
    • Separate Den/Office: Sep Den/Office Y/N: Y
    • High School: Campo Verde High School
    • Association & Fees: Cap Impv/Impt Fee$/%: $
    • Association & Fees: Cap Impv/ImptFee2$/%: $
    • Tax Year: 2018
    • Ownership: Fee Simple

    Price history

    DateEventPrice
    5/15/2019Sold$416,000-1%$182/sqft
    Source: ARMLS #5899392 Report a problem
    3/21/2019Listed for sale$420,000+33.1%$184/sqft
    Source: Keller Williams Realty Sonoran Living #5899392 Report a problem
    4/17/2015Sold$315,500+0.5%$138/sqft
    Source: ARMLS #5239779 Report a problem
    2/20/2015Listed for sale$314,000+3%$137/sqft
    Source: Venture REI, LLC #5239779 Report a problem
    7/31/2014Listing removed$305,000$133/sqft
    Source: Southwest Image Realty, LLC #5093932 Report a problem
    7/23/2014Price change$305,000-1.3%$133/sqft
    Source: Southwest Image Realty, LLC #5093932 Report a problem
    7/12/2014Price change$309,000-3.1%$135/sqft
    Source: Southwest Image Realty, LLC #5093932 Report a problem
    5/29/2014Price change$319,000-1.8%$139/sqft
    Source: Southwest Image Realty, LLC #5093932 Report a problem
    5/17/2014Price change$325,000+3.2%$142/sqft
    Source: Southwest Image Realty, LLC #5093932 Report a problem
    4/23/2014Price change$315,000-3.1%$138/sqft
    Source: Southwest Image Realty, LLC #5093932 Report a problem
    4/3/2014Listed for sale$325,000+105.3%$142/sqft
    Source: Southwest Image Realty, LLC #5093932 Report a problem
    6/2/1997Sold$158,338$69/sqft
    Source: Public Record Report a problem

    Public tax history

    YearProperty taxesTax assessment
    2025$2,157 +4%$49,670 -5.8%
    2024$2,074 -1.8%$52,720 +99.3%
    2023$2,112 +1.4%$26,450 -21.4%
    2022$2,083 -3.8%$33,650 +5%
    2021$2,166 +8.8%$32,050 +6.6%
    2020$1,992 +3.1%$30,070 +6.3%
    2019$1,931 $28,280 +6.7%
    2018$1,931 +3.6%$26,510 +6.6%
    2017$1,865 +6%$24,860 +4.2%
    2016$1,759 -18.4%$23,850 +3.6%
    2015$2,156 $23,030 +25.6%
    2014-- $18,330 +18.3%
    2013-- $15,500 -5.9%
    2012-- $16,470 -8.9%
    2011-- $18,080 -9.5%
    2010-- $19,980 -23.2%
    2009-- $26,010 -14.7%
    2008-- $30,500 +5.4%
    2007-- $28,950 +61.7%
    2006-- $17,900 +4.1%
    2005-- $17,200 +12.1%
    2004-- $15,350
    2003-- $15,350 +11.6%
    2002-- $13,750

    Find assessor info on the county website

    Neighborhood: Lindsay Ranch

    Nearby schools

    GreatSchools rating
    Schools provided by the listing agent
    • Elementary: Mesquite Elementary School - Gilbert
    • Middle: South Valley Jr. High
    • High: Campo Verde High School
    • District: Gilbert Unified District (041)

    Source: The MLS. This data may not be complete. We recommend contacting the local school district to confirm school assignments for this home.

    Get a cash offer in 3 minutes
    Find out how much your home could sell for in as little as 3 minutes with a no-obligation cash offer.
    Estimated market value
    $621,000
    Get a cash offer in 3 minutes
    Find out how much your home could sell for in as little as 3 minutes with a no-obligation cash offer.
    Estimated market value
    $621,000