Showings 10/16.Unprecedented opportunity on Lake Koshkonong/Rock River! This turn-key, fully furnished property offers nearly 300 FEET of water frontage and includes two additional waterfront lots—one buildable and one with deeded access that is not currently buildable. The fully renovated home features a main-level primary suite with a beautiful, tiled, private bath w/ walk in shower and two huge walk-in closets. Upstairs offers three bedrooms; including a bunk room, two generously sized bedrooms and a full bath. The converted attached garage is now an impressive rec room with new windows and a patio door overlooking the water (could still be a garage if desired). Relax in the charming river house or take advantage of the boathouse with trolley/track system. Two docks, two EZ Port PWC docks and platform, a pontoon lift with canopy and an electric boat lift are included. An outstanding VRBO/Airbnb opportunity—never previously rented, but short-term rentals are allowed! Amazing place!
Coming soon
$1,175,000
1122 E Cooper Dr, Edgerton, WI 53534
4beds
2,600sqft
Single Family Residence
Built in 1950
2 Acres Lot
$571,600 Zestimate®
$452/sqft
$-- HOA
What's special
- --
- on Zillow
- 738
- views
- 27
- saves
Zillow last checked:
Listing updated:
Listed by:
Jason Berning,
Realty Executives Cooper Spransy
Source: SCWMLS,MLS#: 2028746
Facts & features
Interior
Bedrooms & bathrooms
- Bedrooms: 4
- Bathrooms: 3
- Full bathrooms: 2
- 1/2 bathrooms: 1
- Main level bathrooms: 2
Primary bedroom
- Level: Main
- Area: 210
- Dimensions: 14 x 15
Bedroom 2
- Level: Upper
- Area: 264
- Dimensions: 12 x 22
Bedroom 3
- Level: Upper
- Area: 140
- Dimensions: 10 x 14
Bedroom 4
- Level: Upper
- Area: 99
- Dimensions: 9 x 11
Dining room
- Level: Main
- Area: 108
- Dimensions: 12 x 9
Kitchen
- Features: Pantry, Kitchen Island, Range/Oven, Refrigerator, Dishwasher, Microwave, Freezer, Disposal
- Level: Main
- Area: 132
- Dimensions: 12 x 11
Living room
- Level: Main
- Area: 240
- Dimensions: 20 x 12
Heating
- Radiant, Heat Pump, Zoned, Multiple Heating Units, Ductless
Cooling
- Wall Unit(s)
Appliances
- Included: Washer, Dryer, Water Softener Included
- Laundry: Main Level
Features
- Walk-In Closet(s), At Least 1 tub, Split bedrooms, Smart Thermostat, Three-Season, Rec Room
- Basement: None
- Has fireplace: No
Interior area
- Total structure area: 2,600
- Total interior livable area: 2,600 sqft
- Finished area above ground: 2,600
Property
Parking
- Total spaces: 9
- Parking features: 2 car, Additional Parking, Attached, Detached, Garage Door Opener, 4+ car, Additional Garage
- Attached garage spaces: 5
- Has uncovered spaces: Yes
Features
- Levels: Two
- Stories: 2
- Patio & porch: Deck, Patio
- On waterfront: Yes
- Waterfront features: Waterfront, Lake Front, River Front, Dock/Pier, Water ski lake, Boat Slip, Boat house, Boat Ramp/Lift
- Body of water: Rock
- Frontage length: Waterfront: 289
Lot
- Size: 2 Acres
- Features: Rural-in subdivision
Details
- Parcel number: 026046014
- Zoning: Res
Construction
Type & style
- Home type: SingleFamily
- Architectural style: Colonial
- Property subtype: Single Family Residence
Materials
- Brick
- Foundation: Poured concrete foundatn
Condition
- Year built: 1950
Utilities & green energy
- Sewer: Public Sewer
- Water: Well
- Utilities for property: Cable Available, Internet - Cable, Internet - DSL
Community & HOA
Community
- Security: Security System, Smoke Detector(s)
- Subdivision: Cooper's Shores
Location
- Region: Edgerton
Financial & listing details
- Price per square foot: $452/sqft
- Tax assessed value: $326,300
- Annual tax amount: $4,679
- Date on market: 9/2/2026
- Inclusions: Range, refrigerator, dishwasher, microwave, water softener, iron curtain filtration system, all furniture & TV's, all gaming tables, all patio furniture, all patio chairs, Pontoon lift w/ elec motor, PVC dock, EZ-Port jetski docks x2, wooden dock, ring cameras & doorbell
- Exclusions: Sellers personal belongings
Estimated market value
$571,600
$514,000 - $640,000
$2,667/mo
Price history
| Date | Event | Price |
|---|---|---|
| 6/1/2021 | Sold | $355,000+18.3%$137/sqft |
Source: SCWMLS #1925615 Report a problem | ||
| 10/1/2018 | Sold | $300,000-11.7%$115/sqft |
Source: SCWMLS #1835038 Report a problem | ||
| 9/28/2018 | Pending sale | $339,900$131/sqft |
Source: Pat's Realty Inc #1835038 Report a problem | ||
| 8/30/2018 | Price change | $339,900-2.9%$131/sqft |
Source: Pat's Realty Inc #1835038 Report a problem | ||
| 7/23/2018 | Price change | $349,900-6.7%$135/sqft |
Source: Pat's Realty Inc #1835038 Report a problem | ||
| 6/29/2018 | Listed for sale | $375,000$144/sqft |
Source: Pat's Realty Inc #1835038 Report a problem | ||
Public tax history
| Year | Property taxes | Tax assessment |
|---|---|---|
| 2025 | $4,455 +3% | $298,100 +4.1% |
| 2024 | $4,326 -2.8% | $286,400 +3.7% |
| 2023 | $4,451 +3.5% | $276,300 +16.6% |
| 2022 | $4,300 -3.6% | $237,000 +7.9% |
| 2021 | $4,458 +1.5% | $219,600 +9.4% |
| 2020 | $4,393 +3.1% | $200,800 |
| 2019 | $4,261 +5% | $200,800 |
| 2018 | $4,060 | $200,800 +8.4% |
| 2017 | $4,060 +9.6% | $185,200 |
| 2016 | $3,704 +5.4% | $185,200 |
| 2014 | $3,514 -5.7% | $185,200 |
| 2013 | $3,727 -4.5% | $185,200 -7.1% |
| 2012 | $3,901 +3% | $199,400 |
| 2011 | $3,788 | $199,400 -2.9% |
| 2010 | -- | $205,300 |
| 2009 | -- | $205,300 -2.5% |
| 2008 | -- | $210,500 -4.7% |
| 2007 | -- | $220,800 |
| 2006 | -- | $220,800 +34.5% |
| 2005 | -- | $164,200 |
| 2004 | -- | $164,200 +5.7% |
| 2003 | -- | $155,400 |
| 2002 | -- | $155,400 |
| 2001 | -- | $155,400 |
| 2000 | -- | $155,400 |
Find assessor info on the county website
Monthly payment
Est. payment
Payment breakdown
Explore the cost of this home by adjusting the details. Changes won't be saved.Climate risks
Neighborhood: 53534
Nearby schools
Schools provided by the listing agent
- Elementary: Edgerton Community
- Middle: Edgerton
- High: Edgerton
- District: Edgerton
Source: SCWMLS. This data may not be complete. We recommend contacting the local school district to confirm school assignments for this home.
Similar homes
- $649,9005 bd3 ba3.3k sqft11611 N Woodsview Xing, Edgerton, WI 53534For Sale
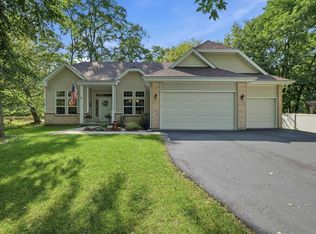 MLS ID #2029882, Jason Holtman. SCWMLS
 - $875,0003 bd3 ba2.7k sqft1806 E Road 3, Edgerton, WI 53534Active
 MLS ID #1970171, Joshua Hibl. WIREX MLS
 - $799,0004 bd5 ba3.7k sqft323 Wileman Dr, Edgerton, WI 53534For Sale
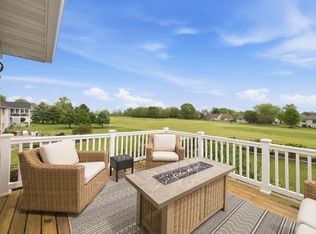 MLS ID #2030600, Mike Skog. SCWMLS
 - $595,0004 bd4 ba3.6k sqft81 Indian Trl, Edgerton, WI 53534For Sale
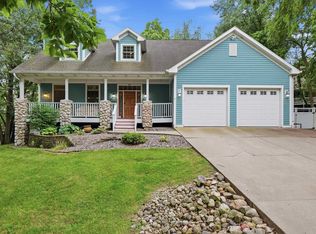 MLS ID #2030391, Janiya Jackson. SCWMLS
