Skip main navigation
Off market
  • $690,600

    1122 E Gadsden St, Pensacola, FL 32501

    5beds
    3,373sqft
    SingleFamily
    Built in 1908
    10,454 Square Feet Lot
    $690,600 Zestimate®
    $205/sqft
    $3,158 Estimated rent

    Home value

    $690,600

    $580,000 - $822,000

    $3,158/mo

    Zestimate® history
    Loading
    Loading...

    Owner options

    List your home for rent

    $3,158/mo

    Rent Zestimate®

    Find your next renter with Zillow Rental Manager. Plus, with online applications, you can quickly screen prospective tenants – for free.

    Learn more

    $3,158/mo

    Rent Zestimate®

    Refinance and save

    $4,456/mo

    Est. payment

    Refinancing to a lower rate could help reduce your monthly payments and save thousands over the life of the loan.

    See today's rates

    $4,456/mo

    Est. payment

    Explore your selling options

    Work with a Zillow partner agent

    Leverage their expertise and Zillow's premium Showcase listings to get your home seen by more buyers.

    Get started

    List with your own agent

    Get your home in front of millions of buyers by listing it on Zillow.

    Learn how to do it

    Sell it yourself

    Take full control of how buyers see your home on Zillow by listing For Sale by Owner (FSBO).

    List your home

    What's special

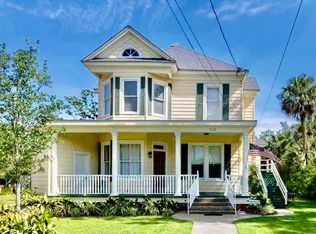
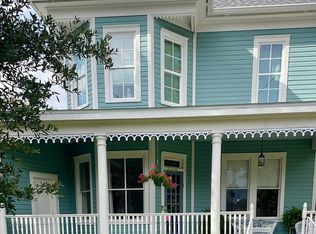
    NEW PRICE IMPROVEMENT! YOU'LL FALL IN LOVE WITH THIS TURN-OF-THE-CENTURY CHARMER! This Classic, Victorian-era residence is ready for you to remodel and update. The home boasts 5 large bedrooms, 3 full baths, 6 fireplaces, stained-glass windows & doors, 2 butler's pantries, and a first-floor master suite. In addition, the home has the option for the owner to turn part of the second floor into a guest suite. This area has a separate kitchen and private stairwell for guests or a renter! The grand, wrap-around front porch has plenty of room for rocking chairs and late-afternoon lemonades. Set back from Gadsden Street, you'll enjoy the expansive front yard and sweet Southern breezes off of the Bay. The home is conveniently located close to downtown Pensacola, restaurants, live music & entertainment, parks, museums, Maritime Park, shopping, and just a quick drive to the beaches. You can even walk to the East Hill Publix...located just 1 block to the north! Don't miss your chance to live in one of Pensacola's most enchanting neighborhoods. Bring your creative energy to and ideas to transform this historic beauty into a 21st Century stunner! Call for your showing appointment today. Buyer to verify all information.

    This property is off market, which means it's not currently listed for sale or rent on Zillow. This may be different from what's available on other websites or public sources.

    Facts & features

    Interior

    Bedrooms & bathrooms
    • Bedrooms: 5
    • Bathrooms: 3
    • Full bathrooms: 3
    Heating
    • Wall
    Cooling
    • Wall
    Appliances
    • Included: Dishwasher
    • Laundry: Inside, W/D Hookups
    Features
    • Pantry, In-Law Suite, High Ceilings, Chair Rail, BASEBOARDS, GUEST ROOM/IN-LAW SUITE
    • Flooring: Carpet, Hardwood, Linoleum / Vinyl
    • Windows: ALL BLINDS, ALL DRAPES
    • Has fireplace: Yes
    • Fireplace features: masonry
    Interior area
    • Total interior livable area: 3,373 sqft

    Property

    Features
    • Patio & porch: Porch
    • Exterior features: Other
    Lot
    • Size: 10,454 Square Feet
    Details
    • Parcel number: 000S009025013104
    • Zoning description: Res Single

    Construction

    Type & style
    • Home type: SingleFamily
    • Architectural style: Victorian
    Materials
    • Wood
    • Foundation: Wood
    • Roof: Shake / Shingle
    Condition
    • Year built: 1908

    Utilities & green energy

    • Sewer: Public Sewer
    • Water: Public

    Community & HOA

    Location
    • Region: Pensacola

    Financial & listing details

    • Price per square foot: $205/sqft
    • Tax assessed value: $378,680
    • Annual tax amount: $6,318

    Price history

    DateEventPrice
    8/20/2019Sold$270,000-12.9%$80/sqft
    Source: PAR #553459 Report a problem
    7/20/2019Price change$310,000-4.6%$92/sqft
    Source: Connell & Company Realty Inc. #553459 Report a problem
    6/15/2019Price change$325,000-7.1%$96/sqft
    Source: Connell & Company Realty Inc. #553459 Report a problem
    5/24/2019Price change$350,000-7.4%$104/sqft
    Source: Connell & Company Realty Inc. #553459 Report a problem
    5/3/2019Listed for sale$377,900$112/sqft
    Source: Connell & Company Realty Inc. #553459 Report a problem

    Public tax history

    YearProperty taxesTax assessment
    2024$6,318 +7.1%$378,680 +5.6%
    2023$5,902 +8.6%$358,612 +8.7%
    2022$5,436 +8.9%$329,939 +15.8%
    2021$4,994 +11.9%$284,938 +11.8%
    2020$4,462 -12.9%$254,840 -12.5%
    2019$5,124 $291,299 +3.7%
    2018$5,124 +2%$280,814 +238.4%
    2017$5,021 +505.3%$82,988 +2.1%
    2016$830 +2.1%$81,282 +0.7%
    2015$813 $80,717 +0.8%
    2014$813 $80,077 +1.5%
    2013-- $78,894 +1.7%
    2012-- $77,576 +3%
    2011-- $75,317 +1.5%
    2010-- $74,204 +2.7%
    2009-- $72,254 +0.1%
    2008-- $72,182 +3%
    2007-- $70,080 +2.5%
    2006-- $68,380 +3%
    2005-- $66,390 +3%
    2004-- $64,460 +1.9%
    2003-- $63,260 +2.4%
    2002-- $61,780 +1.6%
    2001-- $60,810 +3%
    2000-- $59,040 +2.7%
    1999-- $57,490
    Find assessor info on the county website

    Neighborhood: Goulding

    Nearby schools

    GreatSchools rating
    Schools provided by the listing agent
    • Elementary: SUTER
    • Middle: WORKMAN
    • High: PENSACOLA

    Source: The MLS. This data may not be complete. We recommend contacting the local school district to confirm school assignments for this home.

    Get pre-qualified for a loan
    At Zillow Home Loans, we can pre-qualify you in as little as 5 minutes with no impact to your credit score.

    An equal housing lender. NMLS #10287.

    Sell for more on Zillow
    Get a Zillow Showcase℠ listing at no additional cost and you could sell for .
    $690,600
    2% more
    +$13,812
    With Zillow Showcase(estimated)
    $704,412