ACCEPTING BACK UP OFFERS**Remarkable Opportunity to live in a Beautiful, Upscale S. Lakeland Neighborhood.** This wonderful home is located close to many amenities, including easy access to the Polk Parkway, Schools, Shopping & Restaurants. Biking, running & walking trails practically at your front door! Lakeland is located in the heart of Florida between Tampa and Orlando and provides easy commutes via the Polk Parkway to the I-4 corridor. This beautiful home was custom built by the current owners in 2000 by local builder Duane McQuillen, who is still building homes today. With 3863 SF, this home features a Grand Foyer, 4 Bedrooms and 3 1/2 Bathrooms, a dedicated Office/Den, Bonus Room, Formal Areas, Family Room with soaring ceilings, built-ins and a Wood Burning Fireplace. The Huge Kitchen, with wood cabinetry and granite counters, is open to the Family Room with enough room for a full sized dining room table between to two spaces and room to boot! Tons to counter space line the perimeter of the kitchen and the island provides even more space for gathering and food prep. Outside the kitchen and family room area is a large open paver patio and a SHOW STOPPING, screened OUTDOOR KITCHEN and Gathering Space that is equipped with a grill and vent hood, sink and fridge. The back yard is beautifully landscaped has vinyl PRIVACY FENCE. The 4th bedroom is downstairs and has it's own ENSUITE BATHROOM with exterior access to the back yard. Upstairs you'll find the Spacious Master bedroom, two additional LARGE bedrooms, the BONUS ROOM and the amazing Laundry Room with lots of storage. The Master Bedroom features two walk-in closets, a beautifully updated ensuite bathroom with dual vanities and a garden tub with separate shower. The 2nd very spacious bedroom, offers a HUGE walk-in closet. The 3rd large bedroom has a Jack & Jill bathroom connecting to the hall. ADDITIONAL FEATURES YOU WILL APPRECIATE: Oversized 3 Car Garage, Corner Lot with Additional Paver Circle Drive for additional guest parking, 2 Attic Accesses with great storage, Wired Sub Panel for future Generator, Luxury Vinyl Waterproof Commercial Grade Flooring, NEW ROOF in 2018, Upstairs AC New in 2022, downstairs AC 2015, Public Sewer, Annual Pest service prepaid through Oct. 2024, (2) Water Heaters aprox 3-4 years old. Don't wait to schedule your showing, this one is a keeper!! Bedroom Closet Type: Walk-in Closet (Primary Bedroom).
Sold for $825,000
$825,000
1122 E HIGHLAND DRIVE, LAKELAND, FL 33813
4beds
3,863sqft
Single Family Residence
Built in 2000
0.34 Acres Lot
$899,600 Zestimate®
$214/sqft
$3,613 Estimated rent
Home value
$899,600
$837,000 - $972,000
$3,613/mo
Zestimate® history
Owner options
List your home for rent
$3,613/mo
Rent Zestimate®
Find your next renter with Zillow Rental Manager. Plus, with online applications, you can quickly screen prospective tenants – for free.
$3,613/mo
Rent Zestimate®
Refinance and save
$5,487/mo
Est. payment
Refinancing to a lower rate could help reduce your monthly payments and save thousands over the life of the loan.
$5,487/mo
Est. payment
Explore your selling options
Work with a Zillow partner agent
Leverage their expertise and Zillow's premium Showcase listings to get your home seen by more buyers.
Get startedList with your own agent
Get your home in front of millions of buyers by listing it on Zillow.
Learn how to do itSell it yourself
Take full control of how buyers see your home on Zillow by listing For Sale by Owner (FSBO).
List your homeWhat's special
Granite countersNew roofBonus roomDedicated officeVinyl privacy fenceScreened outdoor kitchenFamily room
Zillow last checked:
Listing updated:
Listed by:
Jennifer Conner 863-899-3752,
XCELLENCE REALTY, INC 866-595-6025
Bought with:
Jennifer Conner, 3196091
XCELLENCE REALTY, INC
Source: Stellar MLS,MLS#: L4941652 Originating MLS: Lakeland
Originating MLS: Lakeland
Facts & features
Interior
Bedrooms & bathrooms
- Bedrooms: 4
- Bathrooms: 4
- Full bathrooms: 3
- 1/2 bathrooms: 1
Rooms
- Room types: Attic, Bonus Room, Den/Library/Office, Family Room, Dining Room, Living Room
Primary bedroom
- Features: Walk-In Closet(s)
- Level: Second
- Dimensions: 17x14.5
Bedroom 2
- Features: Walk-In Closet(s)
- Level: Second
- Dimensions: 15x12.5
Bedroom 3
- Features: Jack & Jill Bathroom, Built-in Closet
- Level: Second
- Dimensions: 13x13
Bedroom 4
- Features: En Suite Bathroom, Built-in Closet
- Level: First
- Dimensions: 13x11
Balcony porch lanai
- Level: First
- Dimensions: 27.5x18
Bonus room
- Features: No Closet
- Level: Second
- Dimensions: 18.5x16
Den
- Level: First
- Dimensions: 13x12.5
Dining room
- Level: First
- Dimensions: 13.5x15
Family room
- Features: Built-In Shelving
- Level: First
- Dimensions: 24x18
Foyer
- Level: First
- Dimensions: 15x9.5
Kitchen
- Features: Pantry
- Level: First
- Dimensions: 2x17
Laundry
- Level: Second
- Dimensions: 13x9
Living room
- Level: First
- Dimensions: 13x12
Heating
- Central, Electric, Heat Pump
Cooling
- Central Air
Appliances
- Included: Dishwasher, Dryer, Electric Water Heater, Microwave, Range, Refrigerator, Washer
- Laundry: Inside, Laundry Room, Upper Level
Features
- Attic Fan, Built-in Features, Ceiling Fan(s), Crown Molding, High Ceilings, Kitchen/Family Room Combo, Living Room/Dining Room Combo, Open Floorplan, PrimaryBedroom Upstairs, Solid Wood Cabinets, Stone Counters, Walk-In Closet(s)
- Flooring: Ceramic Tile, Vinyl
- Doors: French Doors, Outdoor Grill, Outdoor Kitchen
- Windows: Shutters, Window Treatments
- Has fireplace: Yes
- Fireplace features: Family Room, Wood Burning
- Common walls with other units/homes: Corner Unit
Interior area
- Total structure area: 5,489
- Total interior livable area: 3,863 sqft
Property
Parking
- Total spaces: 3
- Parking features: Circular Driveway, Driveway, Garage Door Opener, Garage Faces Side
- Attached garage spaces: 3
- Has uncovered spaces: Yes
Features
- Levels: Two
- Stories: 2
- Patio & porch: Front Porch, Rear Porch, Screened
- Exterior features: Irrigation System, Lighting, Outdoor Grill, Outdoor Kitchen
- Fencing: Vinyl
Lot
- Size: 0.34 Acres
- Dimensions: 110 x 140
- Features: Corner Lot, Cul-De-Sac, City Lot
- Residential vegetation: Mature Landscaping, Oak Trees, Trees/Landscaped
Details
- Additional structures: Outdoor Kitchen
- Parcel number: 242906277805000070
- Zoning: RA-1
- Special conditions: None
Construction
Type & style
- Home type: SingleFamily
- Architectural style: Traditional
- Property subtype: Single Family Residence
Materials
- Block, Brick, Stucco, Wood Frame
- Foundation: Slab
- Roof: Shingle
Condition
- New construction: No
- Year built: 2000
Details
- Builder name: Duane McQuillen
Utilities & green energy
- Sewer: Public Sewer
- Water: None
- Utilities for property: Cable Connected, Electricity Connected, Public, Sprinkler Meter, Street Lights, Water Connected
Community & HOA
Community
- Security: Security System, Security System Leased
- Pet fee: $0 monthly
- Subdivision: SPRING OAKS
HOA
- Has HOA: Yes
- Services included: Common Area Taxes, Maintenance Grounds
- HOA fee: $13 monthly
- HOA name: Ron Singler
- HOA phone: 863-512-0466
Location
- Region: Lakeland
Financial & listing details
- Price per square foot: $214/sqft
- Tax assessed value: $696,338
- Annual tax amount: $6,312
- Date on market: 1/12/2024
- Cumulative days on market: 50 days
- Listing terms: Cash,Conventional,FHA,VA Loan
- Ownership: Fee Simple
- Total actual rent: 0
- Electric utility on property: Yes
- Road surface type: Paved
Price history
| Date | Event | Price |
|---|---|---|
| 3/29/2024 | Sold | $825,000-2.9%$214/sqft |
Source:  Stellar MLS #L4941652 Report a problem Stellar MLS #L4941652 Report a problem | ||
| 3/2/2024 | Pending sale | $849,900$220/sqft |
Source: Stellar MLS #L4941652 Report a problem | ||
| 1/12/2024 | Listed for sale | $849,900+1249%$220/sqft |
Source: Stellar MLS #L4941652 Report a problem | ||
| 7/31/1998 | Sold | $63,000$16/sqft |
Source: Public Record Report a problem | ||
Public tax history
| Year | Property taxes | Tax assessment |
|---|---|---|
| 2025 | $9,354 +44.8% | $561,697 +40.2% |
| 2024 | $6,461 +2.3% | $400,539 +3% |
| 2023 | $6,313 +2.6% | $388,873 +3% |
| 2022 | $6,155 +0.4% | $377,547 +3% |
| 2021 | $6,133 +0.8% | $366,550 +1.4% |
| 2020 | $6,087 +0.4% | $361,489 +2.3% |
| 2019 | $6,064 | $353,362 +1.9% |
| 2018 | $6,064 +1.2% | $346,773 +2.1% |
| 2017 | $5,993 +3% | $339,641 +2.1% |
| 2016 | $5,816 -1.1% | $332,655 +0.7% |
| 2015 | $5,882 +8.9% | $330,343 +0.8% |
| 2014 | $5,400 -4.2% | $327,721 +1.5% |
| 2013 | $5,635 +1% | $322,878 +1.7% |
| 2012 | $5,581 +6.3% | $317,481 +3% |
| 2011 | $5,252 -0.3% | $308,234 +1.5% |
| 2010 | $5,268 -29.3% | $303,679 -25.6% |
| 2009 | $7,449 +15.5% | $408,025 +7.4% |
| 2008 | $6,447 | $379,763 |
| 2007 | -- | -- |
| 2006 | $6,998 | -- |
| 2005 | -- | -- |
| 2004 | $6,499 +0% | -- |
| 2003 | $6,497 -6.9% | $338,950 -7.1% |
| 2002 | $6,980 +10.8% | $364,670 +10% |
| 2001 | $6,300 | $331,580 |
Find assessor info on the county website
Neighborhood: 33813
Nearby homes
- $670,9004 bd2 ba2.9k sqft1130 E Highland Dr, Lakeland, FL 33813Off Market
- $702,9004 bd2 ba3k sqft1064 E Highland Dr, Lakeland, FL 33813Off Market
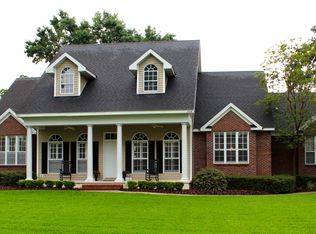
- $793,6004 bd4 ba4.1k sqft1034 E Highland Dr, Lakeland, FL 33813Off Market
- $1,148,6006 bd6 ba5.4k sqft1103 E Highland Dr, Lakeland, FL 33813Off Market
- $808,5006 bd5 ba4k sqft1127 E Highland Dr, Lakeland, FL 33813Off Market
- $675,0004 bd3 ba3.1k sqft1138 E Highland Dr, Lakeland, FL 33813Off Market
- $773,5004 bd4 ba3.8k sqft1061 E Highland Dr, Lakeland, FL 33813Off Market
- $779,1006 bd3 ba4.8k sqft1026 E Highland Dr, Lakeland, FL 33813Off Market
Nearby schools
GreatSchools rating
- 7/10Carlton Palmore Elementary SchoolGrades: PK-5Distance: 0.8 mi
- 4/10Lakeland Highlands Middle SchoolGrades: 6-8Distance: 0.9 mi
- 5/10Lakeland Senior High SchoolGrades: 9-12Distance: 3.3 mi
Get a cash offer in 3 minutes
Find out how much your home could sell for in as little as 3 minutes with a no-obligation cash offer.
Estimated market value
$899,600
Get a cash offer in 3 minutes
Find out how much your home could sell for in as little as 3 minutes with a no-obligation cash offer.
Estimated market value
$899,600
- Florida
- Polk County
- Lakeland
- 33813
- 1122 E HIGHLAND DRIVE
Nearby cities
Nearby neighborhoods
Nearby zip codes
Other Lakeland Topics
