Skip main navigation
Closed
  • Listing Provided by: Keller Williams Realty St. Louis
    Bought with: Compass Realty Group
    Price Unknown

    1122 Edgewood Dr, Festus, MO 63028

    4beds
    2,008sqft
    Single Family Residence
    Built in 1974
    0.45 Acres Lot
    $226,900 Zestimate®
    $--/sqft
    $2,289 Estimated rent

    Home value

    $226,900

    $202,000 - $256,000

    $2,289/mo

    Zestimate® history
    Loading
    Loading...

    Owner options

    List your home for rent

    $2,289/mo

    Rent Zestimate®

    Find your next renter with Zillow Rental Manager. Plus, with online applications, you can quickly screen prospective tenants – for free.

    Learn more

    $2,289/mo

    Rent Zestimate®

    Refinance and save

    $200/mo

    Est. payment

    Refinancing to a lower rate could help reduce your monthly payments and save thousands over the life of the loan.

    See today's rates

    $200/mo

    Est. payment

    Explore your selling options

    Work with a Zillow partner agent

    Leverage their expertise and Zillow's premium Showcase listings to get your home seen by more buyers.

    Get started

    List with your own agent

    Get your home in front of millions of buyers by listing it on Zillow.

    Learn how to do it

    Sell it yourself

    Take full control of how buyers see your home on Zillow by listing For Sale by Owner (FSBO).

    List your home

    What's special

    Surrounded by treesEat-in kitchenSizable primary suiteFinished walk-out basementAbundant natural lightWood floors
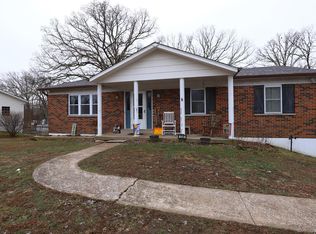
    This brick-front Festus ranch is over 2,000 square feet, has so much charm, and a spacious backyard that backs to a wood line. Step inside where wood floors welcome you into the living room. Continue to the eat-in kitchen equipped with plenty of cabinet and counter space Down the hall, you’ll find a sizable primary suite with abundant natural light. Two other bedrooms and a full hall bath complete the main level. The finished walk-out basement offers an additional bedroom, flex space, large rec area, convenient half-bath, and laundry room. Enjoy the backyard’s generous size and ample privacy, surrounded by trees and backing to a wood line. Located near Highway 55, this home has the best of both worlds – secluded from the hustle and bustle with the convenience of countless amenities just a short drive away!

    Zillow last checked:

    Listing updated:

    Listing Provided by:

    Clayton Cobler 314-578-3212,

    Keller Williams Realty St. Louis,

    Rebekah M Carp McCloud 786-459-9284,

    Keller Williams Realty St. Louis

    Bought with:

    Zoe E Taylor, 2017039163

    Compass Realty Group

    Source: MARIS,MLS#: 25029268MLS LogoOriginating MLS: St. Louis Association of REALTORS

    Facts & features

    Interior

    Bedrooms & bathrooms
    • Bedrooms: 4
    • Bathrooms: 3
    • Full bathrooms: 2
    • 1/2 bathrooms: 1
    • Main level bathrooms: 2
    • Main level bedrooms: 3
    Primary bedroom
    • Features: Floor Covering: Wood
    • Level: Main
    Bedroom 2
    • Features: Floor Covering: Wood
    • Level: Main
    Bedroom 3
    • Features: Floor Covering: Wood
    • Level: Main
    Bedroom 4
    • Features: Floor Covering: Carpeting
    • Level: Basement
    Primary bathroom
    • Level: Main
    Bathroom 2
    • Level: Main
    Bathroom 3
    • Features: Floor Covering: Laminate
    • Level: Basement
    Breakfast room
    • Features: Floor Covering: Carpeting
    • Level: Basement
    Kitchen
    • Features: Floor Covering: Wood
    • Level: Main
    Laundry
    • Features: Floor Covering: Laminate
    • Level: Basement
    Living room
    • Features: Floor Covering: Wood
    • Level: Main
    Heating
    • Forced Air, Electric
    Cooling
    • Central Air, Electric
    Appliances
    • Included: Electric Cooktop, Dishwasher, Dryer, Microwave, Electric Oven, Refrigerator, Washer, Electric Water Heater
    • Laundry: In Basement
    Features
    • Ceiling Fan(s)
    • Flooring: Carpet, Hardwood
    • Doors: Panel Door(s)
    • Basement: Sleeping Area,Storage Space,Sump Pump,Walk-Out Access
    • Has fireplace: No
    Interior area
    • Total structure area: 2,008
    • Total interior livable area: 2,008 sqft
    • Finished area above ground: 1,008
    • Finished area below ground: 1,000

    Property

    Parking
    • Total spaces: 1
    • Parking features: Attached, Garage
    • Attached garage spaces: 1
    Features
    • Levels: One
    • Patio & porch: Patio
    • Pool features: Community
    • Fencing: Chain Link
    Lot
    • Size: 0.45 Acres
    • Dimensions: 100 x 200 x 100 x 200
    • Features: Back Yard, Few Trees
    Details
    • Parcel number: 189.029.00000053

    Construction

    Type & style
    • Home type: SingleFamily
    • Architectural style: Ranch
    • Property subtype: Single Family Residence
    Materials
    • Brick Veneer, Vinyl Siding
    • Roof: Pitched/Sloped,Shingle
    Condition
    • Year built: 1974

    Utilities & green energy

    • Sewer: Septic Tank
    • Water: Public
    • Utilities for property: Cable Available

    Community & neighborhood

    Location
    • Region: Festus
    • Subdivision: Georgetown Manor Estates 02

    HOA & financial

    HOA
    • Has HOA: Yes
    • HOA fee: $200 annually
    • Amenities included: Pool
    • Services included: Common Area Maintenance, Pool, Snow Removal
    • Association name: Georgetown Manor Estates

    Other

    Other facts
    • Listing terms: Cash,Conventional
    • Ownership: Private

    Price history

    DateEventPrice
    9/12/2025Sold--
    Source: MARIS #25029268 Report a problem
    5/29/2025Pending sale$219,500$109/sqft
    Source: MARIS #25029268 Report a problem
    5/22/2025Listed for sale$219,500+15.6%$109/sqft
    Source: MARIS #25029268 Report a problem
    7/8/2022Sold--
    Source: MARIS #22034495 Report a problem
    6/6/2022Pending sale$189,900$95/sqft
    Source: MARIS #22034495 Report a problem
    6/3/2022Listed for sale$189,900$95/sqft
    Source: MARIS #22034495 Report a problem

    Public tax history

    YearProperty taxesTax assessment
    2025$1,136 +5.2%$18,700 +8.7%
    2024$1,079 +0.7%$17,200
    2023$1,072 +0%$17,200
    2022$1,072 -0.1%$17,200
    2021$1,073 +2.7%$17,200 +9.6%
    2020$1,045 +0.1%$15,700
    2019$1,044 $15,700
    2018$1,044 +18.4%$15,700
    2017$881 $15,700 +10.6%
    2016$881 $14,200
    2015-- $14,200

    Find assessor info on the county website

    Neighborhood: 63028

    Nearby schools

    GreatSchools rating
    Schools provided by the listing agent
    • Elementary: Festus Elem.
    • Middle: Festus Middle
    • High: Festus Sr. High

    Source: MARIS. This data may not be complete. We recommend contacting the local school district to confirm school assignments for this home.