Beautiful Estate in Historic Lincolnton, NC! This beautiful brick home is situated on 6 acres with a private setting. With 6000+ square feet of living space on 3 levels, this home can meet just about any need. The home has an amazing layout that is perfect for entertaining with formal and informal spaces spread about the main level. Bedrooms are located on the upper level with a flex space that would be ideal for a home office, it even has a secret room! There is a main staircase in the grand foyer as well as a private staircase off of the kitchen. The primary bedroom is nearly 400 sf with a sitting/flex area and ample closets. The walk in attic is access from the primary bedroom and offers 815sf of storage space. The basement offers a recreation room with fireplace, bar for entertaining, game room and a bedroom and full bath. The spacious utility area has additional storage and leads to 2 workshop areas. There is a patio off of the recreation room that overlooks the private backyard.
Closed
$675,000
1122 General Hoke Dr, Lincolnton, NC 28092
4beds
5,874sqft
Single Family Residence
Built in 1977
5.58 Acres Lot
$674,300 Zestimate®
$115/sqft
$4,030 Estimated rent
Home value
$674,300
$607,000 - $755,000
$4,030/mo
Zestimate® history
Owner options
List your home for rent
$4,030/mo
Rent Zestimate®
Find your next renter with Zillow Rental Manager. Plus, with online applications, you can quickly screen prospective tenants – for free.
$4,030/mo
Rent Zestimate®
Refinance and save
$3,955/mo
Est. payment
Refinancing to a lower rate could help reduce your monthly payments and save thousands over the life of the loan.
$3,955/mo
Est. payment
Explore your selling options
Work with a Zillow partner agent
Leverage their expertise and Zillow's premium Showcase listings to get your home seen by more buyers.
Get startedList with your own agent
Get your home in front of millions of buyers by listing it on Zillow.
Learn how to do itSell it yourself
Take full control of how buyers see your home on Zillow by listing For Sale by Owner (FSBO).
List your homeWhat's special
Workshop areasPrivate settingGame roomRecreation room with fireplaceHome officeFlex space
Zillow last checked:
Listing updated:
Listed by:
Jennifer Walker jenncohomes@gmail.com,
Keller Williams Advantage
Bought with:
Jill Barnes
Sellstate Choice Realty
Source: Canopy MLS as distributed by MLS GRID,MLS#: 4052275
Facts & features
Interior
Bedrooms & bathrooms
- Bedrooms: 4
- Bathrooms: 5
- Full bathrooms: 5
Primary bedroom
- Features: Attic Stairs Fixed, Attic Walk In
- Level: Upper
Living room
- Level: Main
Heating
- Oil
Cooling
- Central Air
Appliances
- Included: Dishwasher
- Laundry: Laundry Room, Main Level
Features
- Attic Other, Breakfast Bar, Built-in Features, Kitchen Island, Storage, Walk-In Closet(s)
- Flooring: Stone, Tile, Wood
- Basement: Exterior Entry,Interior Entry,Storage Space,Walk-Out Access
- Attic: Other,Permanent Stairs,Walk-In
- Fireplace features: Den, Primary Bedroom, Recreation Room
Interior area
- Total structure area: 4,234
- Total interior livable area: 5,874 sqft
- Finished area above ground: 4,234
- Finished area below ground: 1,640
Property
Parking
- Total spaces: 2
- Parking features: Attached Carport, Circular Driveway, Driveway
- Carport spaces: 2
- Has uncovered spaces: Yes
Features
- Levels: Two
- Stories: 2
Lot
- Size: 5.58 Acres
Details
- Parcel number: 21241
- Zoning: R-15
- Special conditions: Standard
- Other equipment: Fuel Tank(s)
Construction
Type & style
- Home type: SingleFamily
- Property subtype: Single Family Residence
Materials
- Brick Full, Vinyl
Condition
- New construction: No
- Year built: 1977
Utilities & green energy
- Sewer: Septic Installed
- Water: City
Community & HOA
Community
- Subdivision: General Hoke Drive
Location
- Region: Lincolnton
Financial & listing details
- Price per square foot: $115/sqft
- Tax assessed value: $714,200
- Annual tax amount: $7,275
- Date on market: 8/28/2023
- Cumulative days on market: 416 days
- Listing terms: Cash,Conventional
- Road surface type: Asphalt, Gravel
Price history
| Date | Event | Price |
|---|---|---|
| 1/31/2025 | Sold | $675,000-9.9%$115/sqft |
Source:  Canopy MLS as distributed by MLS GRID #4052275 Report a problem Canopy MLS as distributed by MLS GRID #4052275 Report a problem | ||
| 9/6/2024 | Price change | $749,000-6.3%$128/sqft |
Source: Canopy MLS as distributed by MLS GRID #4052275 Report a problem | ||
| 6/16/2024 | Price change | $799,000-2.6%$136/sqft |
Source: Canopy MLS as distributed by MLS GRID #4052275 Report a problem | ||
| 2/28/2024 | Price change | $820,000-3.5%$140/sqft |
Source: Canopy MLS as distributed by MLS GRID #4052275 Report a problem | ||
| 8/28/2023 | Listed for sale | $850,000+8400%$145/sqft |
Source: Canopy MLS as distributed by MLS GRID #4052275 Report a problem | ||
| 5/18/2023 | Sold | $10,000$2/sqft |
Source: Public Record Report a problem | ||
Public tax history
| Year | Property taxes | Tax assessment |
|---|---|---|
| 2025 | $7,275 +0.3% | $714,200 |
| 2024 | $7,255 -0.7% | $714,200 -0.7% |
| 2023 | $7,304 +22.8% | $719,096 +45.3% |
| 2022 | $5,949 | $494,802 |
| 2021 | $5,949 +2% | $494,802 |
| 2020 | $5,834 +2% | $494,802 |
| 2019 | $5,719 +14.8% | $494,802 +16.3% |
| 2018 | $4,983 | $425,622 |
| 2017 | $4,983 -0.2% | $425,622 |
| 2016 | $4,994 +0.3% | -- |
| 2015 | $4,981 +4% | -- |
| 2014 | $4,788 | $406,334 |
| 2013 | -- | -- |
| 2012 | -- | -- |
| 2011 | -- | -- |
| 2010 | -- | -- |
| 2009 | -- | -- |
| 2008 | -- | $410,834 +16.2% |
| 2007 | -- | $353,671 |
| 2006 | -- | $353,671 |
| 2005 | -- | $353,671 |
| 2004 | -- | $353,671 |
| 2003 | -- | -- |
| 2002 | -- | $314,091 |
Find assessor info on the county website
Neighborhood: 28092
Nearby homes
- $474,6003 bd3 ba2.5k sqft1100 General Hoke Dr, Lincolnton, NC 28092Off Market
- $345,5004 bd3 ba2.1k sqft1121 General Hoke Dr #26, Lincolnton, NC 28092Sold

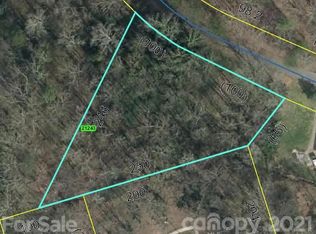
- $--0.66 Acres1121 General Hoke Dr, Lincolnton, NC 28092Off Market
- $702,3003 bd3 ba3.3k sqft1200 General Hoke Dr, Lincolnton, NC 28092Off Market
- $343,4003 bd2 ba2.1k sqft1111 General Hoke Dr, Lincolnton, NC 28092Off Market
- $321,9003 bd2 ba1.5k sqft1140 Timberlane Dr, Lincolnton, NC 28092Off Market
- $590,0003 bd4 ba3.3k sqft1120 Timberlane Dr, Lincolnton, NC 28092Off Market
- $1,052-- bd-- ba-- sqft1120 Timberlane Dr, Lincolnton, NC 28092Off Market
Nearby schools
GreatSchools rating
- 6/10S Ray Lowder ElementaryGrades: PK-5Distance: 1.2 mi
- 4/10Lincolnton MiddleGrades: 6-8Distance: 4.9 mi
- 5/10Lincolnton HighGrades: 9-12Distance: 2.5 mi
Schools provided by the listing agent
- Elementary: Battleground
- Middle: Lincolnton
- High: Lincolnton
Source: Canopy MLS as distributed by MLS GRID. This data may not be complete. We recommend contacting the local school district to confirm school assignments for this home.
Get a cash offer in 3 minutes
Find out how much your home could sell for in as little as 3 minutes with a no-obligation cash offer.
Estimated market value
$674,300
Get a cash offer in 3 minutes
Find out how much your home could sell for in as little as 3 minutes with a no-obligation cash offer.
Estimated market value
$674,300
- North Carolina
- Lincoln County
- Lincolnton
- 28092
- 1122 General Hoke Dr
Nearby cities
Nearby neighborhoods
Nearby zip codes
Other Lincolnton Topics
