Skip main navigation
Off market
  • $458,100

    1122 Gillespie Pl #B, Austin, TX 78704

    --beds
    2baths
    925sqft
    Condo
    Built in 1968
    -- sqft lot
    $458,100 Zestimate®
    $495/sqft
    $1,744 Estimated rent

    Home value

    $458,100

    $408,000 - $513,000

    $1,744/mo

    Zestimate® history
    Loading
    Loading...

    Owner options

    List your home for rent

    $1,744/mo

    Rent Zestimate®

    Find your next renter with Zillow Rental Manager. Plus, with online applications, you can quickly screen prospective tenants – for free.

    Learn more

    $1,744/mo

    Rent Zestimate®

    Refinance and save

    $3,012/mo

    Est. payment

    Refinancing to a lower rate could help reduce your monthly payments and save thousands over the life of the loan.

    See today's rates

    $3,012/mo

    Est. payment

    Explore your selling options

    Work with a Zillow partner agent

    Leverage their expertise and Zillow's premium Showcase listings to get your home seen by more buyers.

    Get started

    List with your own agent

    Get your home in front of millions of buyers by listing it on Zillow.

    Learn how to do it

    Sell it yourself

    Take full control of how buyers see your home on Zillow by listing For Sale by Owner (FSBO).

    List your home

    What's special

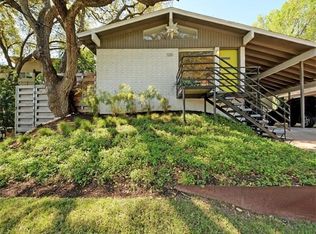
    Just Completed FULLY screened in patio...lovely additional living space to enjoy the private yard. Mid Century Modern Renewal in the heart of SOCO/ Travis Heights Neighborhood. This 2 Unit Condo features single story units on a unique split level lot providing wonderful privacy and Yard spaces for you to decide which feels like home. Unit B Final Unit available all others sold out... Unit features include Cathedral Ceilings, gorgeous natural light, and all the modern conveniences with the authentic Mid Century Modern finishes. Unique 2-unit complex offers the best of Condo simplicity and only one neighbor. Custom designed kitchen with responsibly harvested Walnut cabinets and high efficiency appliances included. Beautiful natural colored "penny round tiles" accent the Open designed Gourmet kitchen just waiting for the house warming "Mad Men" Martini party. Every surface has been lovingly refinished. The color scheme and finishes are authentic yet made from modern renewable resources. Stunning accent wall features walnut wrapped beams coordinating with the Kitchen. The "Crestview" doors feature "light" panel cut outs and even the door hardware is the "Hancock" mid-century style. . All staging is negotiable if you’d like to move right in. This unit is Vacant and ready for move in. Units are a two bedroom floor plan offering terrific versatility or could easily be a home office for the modern day cyber commuter. Master bedroom features a large closets. The well appointed bathroom has lots of extra storage and terrific natural light. Modern high efficiency WC, stunning rain shower head and subway tile with variegated width horizontal glass accent s. Unit B is nestled in the back and has a nearly secret Zen garden feel and is privately fenced with a covered patio. All interior amenities are the same finish but this Unit is elevated at the back of the lot with just a few stairs leading to your private entrance. Last Unit completed! Each Condo includes a large carport with extra storage closet and additional off street parking. The ultimate Central location strolling distance to the natural spring fed Stacy Pool and Hike & Bike makes this the perfect blend of urban, convenient living and personal natural spaces. Near the S.Congress eclectic restaurants and chic shopping. Did we mention that it is close to Live music venues but nestled away in a very quiet setting? Easy access to Austin's fabulous Hike & Bike trail system around the central Ladybird Lake. Public transportation available just one block away for downtown work and play."

    This property is off market, which means it's not currently listed for sale or rent on Zillow. This may be different from what's available on other websites or public sources.

    Facts & features

    Interior

    Bedrooms & bathrooms
    • Bathrooms: 2
    Heating
    • Other
    Cooling
    • Central
    Interior area
    • Total interior livable area: 925 sqft

    Property

    Parking
    • Parking features: Carport
    Lot
    • Size: 3,550 sqft
    Details
    • Parcel number: 799661

    Construction

    Type & style
    • Home type: Condo
    Materials
    • Foundation: Slab
    • Roof: Composition
    Condition
    • Year built: 1968

    Community & neighborhood

    Location
    • Region: Austin

    Price history

    DateEventPrice
    8/7/2022Listing removed--
    Source: Unlock MLS #7684011 Report a problem
    8/1/2022Pending sale$585,000$632/sqft
    Source: Unlock MLS #7684011 Report a problem
    6/30/2022Listing removed--
    Source: Unlock MLS #7684011 Report a problem
    6/25/2022Listed for sale$585,000$632/sqft
    Source: Unlock MLS #7684011 Report a problem

    Public tax history

    YearProperty taxesTax assessment
    2025$7,196 -19.3%$461,044 -16.2%
    2024$8,922 -10.7%$550,052 -17%
    2023$9,991 -3.1%$662,439 +8.1%
    2022$10,313 $612,744 +53.6%
    2021-- $399,036 +13.5%
    2020$7,831 +3.8%$351,700
    2019$7,543 +12.7%$351,700 +0.9%
    2018$6,694 $348,525 +15.3%
    2017$6,694 -5.9%$302,363 -5.6%
    2016$7,112 $320,372 +26.9%
    2015$7,112 $252,550 -15.5%
    2014$7,112 $298,837 +5.6%
    2013-- $283,081 +9.2%
    2012-- $259,300 -5%
    2011-- $272,900

    Find assessor info on the county website

    Neighborhood: South River City

    Nearby schools

    GreatSchools rating
    Get a cash offer in 3 minutes
    Find out how much your home could sell for in as little as 3 minutes with a no-obligation cash offer.
    Estimated market value
    $458,100
    Get a cash offer in 3 minutes
    Find out how much your home could sell for in as little as 3 minutes with a no-obligation cash offer.
    Estimated market value
    $458,100