Super cute & Super clean. This home is ready for its next owner. Water heater (gas) was replaced in 2019; Furnace (also gas) was replaced in 2021. Service providers name & contact info is written on the units for the new owners convenience. Spacious living room has a fireplace with gas connector, you can add logs or faux fireplace. Formal dining sits between Living & kitchen. Kitchen has good cabinet space, Maytag Dishwasher, Oven & a smooth top cook-top & vent-a-hood. There is a breakfast nook off the kitchen with lots of windows for added light. Off the kitchen, headed to the laundry room there is a small pantry & built in ironing board in the hallway. The hallway leads to the patio, backyard & garage access. The double garage has overhead doors w/ auto openers plus plenty of storage space. The back yard is fenced & very shady. A great place for relaxing or watching kids play. There is also patio area for outside dining & relaxing. Inside you have 2 spacious bedrooms,. There is a hall bath, great for guests,located between the 2 bedrooms, off the hall. The back bedroom has a private bath with walk-in shower & all the other necessities. This is a great house & a great buy. Don't sit & think about it too long or it will be gone! Taxes for 2025, prior to any exemptions were $658.00. Owners think the roof was replaced approx. 2012-2013..
For sale
$169,500
1122 Grand Ave, Texarkana, AR 71854
2beds
1,414sqft
Single Family Residence
Built in 1965
8,276 Square Feet Lot
$160,400 Zestimate®
$120/sqft
$-- HOA
What's special
Small pantryMaytag dishwasherFormal diningFireplace with gas connector
- 111 days
- 78
- 6
Zillow last checked:
Listing updated:
Listed by:
Sarah Sealy 903-277-6101,
Griffin Realtors 870-774-6101
Source: TMLS,MLS#: 205410
Facts & features
Interior
Bedrooms & bathrooms
- Bedrooms: 2
- Bathrooms: 2
- Full bathrooms: 2
Rooms
- Room types: Separate Formal Dining Room, Family Room, Utility Room
Bathroom
- Description: Shower Only,Shower & Tub Combo
Dining room
- Description: Breakfast & Formal
Kitchen
- Description: Galley,Tile
Living room
- Description: Single
Heating
- Central, Natural Gas
Cooling
- Central Air, Electric
Appliances
- Included: Dishwasher, Disposal, Electric Cooktop, Electric Oven, Exhaust Fan, Gas Water Heater
- Laundry: Electric Dryer Hookup, Inside, Washer Hookup
Features
- Paneling, Sheet Rock Walls, Ceiling Fan(s)
- Flooring: Carpet, Ceramic Tile, Vinyl
- Doors: Storm Door(s)
- Windows: Blinds, Drapes
- Has basement: No
- Number of fireplaces: 1
- Fireplace features: Gas Starter
Interior area
- Total structure area: 1,414
- Total interior livable area: 1,414 sqft
Video & virtual tour
Property
Parking
- Total spaces: 2
- Parking features: Attached
- Attached garage spaces: 2
Features
- Levels: One
- Stories: 1
- Patio & porch: Covered, Patio, Porch
- Exterior features: Lighting
- Pool features: None
- Fencing: Chain Link
Lot
- Size: 8,276 Square Feet
- Dimensions: 51 x 162
- Features: Corner Lot
Details
- Parcel number: 5210100
Construction
Type & style
- Home type: SingleFamily
- Architectural style: Cottage
- Property subtype: Single Family Residence
Materials
- Metal Siding
- Foundation: Pillar/Post/Pier
- Roof: Composition
Condition
- New construction: No
- Year built: 1965
Utilities & green energy
- Electric: Electric - AEP Swepco
- Sewer: Public Sewer
- Water: Public
- Utilities for property: Gas - Summit Utilities
Green energy
- Energy efficient items: Ridge Vent
Community & HOA
HOA
- Has HOA: No
Location
- Region: Texarkana
Financial & listing details
- Price per square foot: $120/sqft
- Tax assessed value: $81,850
- Date on market: 6/29/2026
- Road surface type: None
Estimated market value
$160,400
$152,000 - $168,000
$1,397/mo
Price history
| Date | Event | Price |
|---|---|---|
| 6/29/2026 | Listed for sale | $169,500$120/sqft |
Source: TMLS #205410 Report a problem | ||
Public tax history
| Year | Property taxes | Tax assessment |
|---|---|---|
| 2025 | -- | $10,941 +5% |
| 2024 | $98 -43.3% | $10,420 |
| 2023 | $173 -12.2% | $10,420 |
| 2022 | $197 | $10,420 |
| 2021 | $197 | $10,420 |
| 2020 | $197 -12.6% | $10,420 -0.6% |
| 2019 | $225 | $10,480 |
| 2018 | $225 | $10,480 |
| 2017 | $225 | $10,480 |
| 2016 | $225 | $10,480 |
| 2015 | $225 -3.1% | $10,480 -1.2% |
| 2014 | $232 | $10,610 |
| 2013 | $232 | $10,610 |
| 2012 | $232 | $10,610 |
| 2011 | $232 -60.1% | $10,610 |
| 2010 | $582 -0.5% | $10,610 -0.5% |
| 2009 | $585 +157.2% | $10,660 +1.3% |
| 2008 | $228 | $10,520 |
Find assessor info on the county website
Monthly payment
Est. payment
Payment breakdown
Explore the cost of this home by adjusting the details. Changes won't be saved.Climate risks
Neighborhood: 71854
Similar homes
- $178,9993 bd2 ba1.1k sqft1307 E 22nd St, Texarkana, AR 71854For Sale
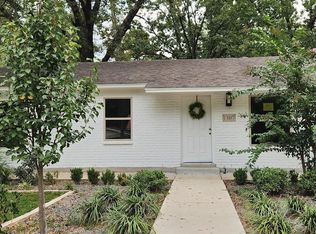 MLS ID #200124, Margrett Jones. TMLS
 - $179,0003 bd2 ba1.8k sqft1300 Grand Ave, Texarkana, AR 71854For Sale
 MLS ID #206065, Annette Kilker. TMLS
 - $159,9003 bd2 ba1.2k sqft1108 E 37th St, Texarkana, AR 71854For Sale
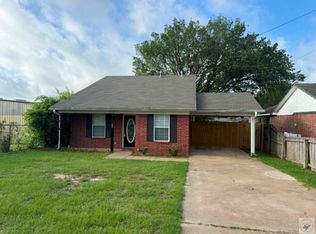 MLS ID #205251, Ken Autrey. TMLS
 - $149,0003 bd2 ba1k sqft3612 Sanderson Ln, Texarkana, AR 71854For Sale
 MLS ID #205116, Sarah Sealy. TMLS
