Skip main navigation
Sold for $410,000
  • $410,000

    1122 Green Tree Dr, Dayton, OH 45429

    3beds
    2,759sqft
    Single Family Residence
    Built in 1986
    0.46 Acres Lot
    $432,900 Zestimate®
    $149/sqft
    $2,697 Estimated rent

    Home value

    $432,900

    $411,000 - $455,000

    $2,697/mo

    Zestimate® history
    Loading
    Loading...

    Owner options

    List your home for rent

    $2,697/mo

    Rent Zestimate®

    Find your next renter with Zillow Rental Manager. Plus, with online applications, you can quickly screen prospective tenants – for free.

    Learn more

    $2,697/mo

    Rent Zestimate®

    Refinance and save

    $2,797/mo

    Est. payment

    Refinancing to a lower rate could help reduce your monthly payments and save thousands over the life of the loan.

    See today's rates

    $2,797/mo

    Est. payment

    Explore your selling options

    Work with a Zillow partner agent

    Leverage their expertise and Zillow's premium Showcase listings to get your home seen by more buyers.

    Get started

    List with your own agent

    Get your home in front of millions of buyers by listing it on Zillow.

    Learn how to do it

    Sell it yourself

    Take full control of how buyers see your home on Zillow by listing For Sale by Owner (FSBO).

    List your home

    What's special

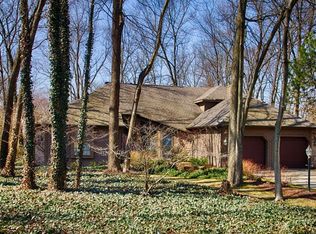
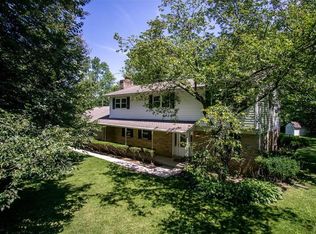
    Green Tree Drive in Centerville is the best kept secret in the area. Custom homes that all feel as if they are in the middle of an enchanted forest. This home will be your oasis. Beautifully manicured landscaping in the front and back yards set the entire mood. The backyard's center piece, other than the huge deck with a hot tub, is the coy pond with the cascading waterfall. Inside, you'll find a wide open concept leading into the sprawling kitchen. Accented by a huge island, gorgeous granite counter tops, massive pantry and loads of cabinet space. The main floor features the large master bedroom with walk-in closets and an on-suite that most can only dream about. The upstairs features a spacious loft and two other large bedrooms. There is also a wood working shed in the backyard. Most of the tools in the shed DO convey. Once you see everything for yourself you'll be ready to move in.

    Zillow last checked:

    Listing updated:

    Listed by:

    Michael Gorman (937)434-7600,

    Coldwell Banker Heritage

    Bought with:

    Test Member

    Test Office

    Source: DABR MLS,MLS#: 919432MLS LogoOriginating MLS: Dayton Area Board of REALTORS

    Facts & features

    Interior

    Bedrooms & bathrooms
    • Bedrooms: 3
    • Bathrooms: 3
    • Full bathrooms: 2
    • 1/2 bathrooms: 1
    • Main level bathrooms: 1
    Bedroom
    • Level: Main
    • Dimensions: 14 x 17
    Bedroom
    • Level: Second
    • Dimensions: 12 x 15
    Bedroom
    • Level: Second
    • Dimensions: 12 x 13
    Dining room
    • Level: Main
    • Dimensions: 11 x 14
    Entry foyer
    • Level: Main
    • Dimensions: 9 x 11
    Florida room
    • Level: Main
    • Dimensions: 24 x 19
    Kitchen
    • Level: Main
    • Dimensions: 19 x 12
    Laundry
    • Level: Main
    • Dimensions: 7 x 10
    Loft
    • Level: Main
    • Dimensions: 14 x 10
    Heating
    • Natural Gas
    Cooling
    • Central Air
    Appliances
    • Included: Disposal, Microwave, Range, Refrigerator, Gas Water Heater
    Features
    • Wet Bar, Ceiling Fan(s), Cathedral Ceiling(s), Granite Counters, High Speed Internet, Hot Tub/Spa, Kitchen Island, Kitchen/Family Room Combo, Pantry, Remodeled, Vaulted Ceiling(s), Bar, Walk-In Closet(s)
    • Windows: Wood Frames
    • Has fireplace: Yes
    • Fireplace features: Gas
    Interior area
    • Total structure area: 2,759
    • Total interior livable area: 2,759 sqft

    Property

    Parking
    • Total spaces: 2
    • Parking features: Attached, Garage, Two Car Garage
    • Attached garage spaces: 2
    Features
    • Levels: Two
    • Stories: 2
    • Patio & porch: Deck
    • Exterior features: Deck, Fence
    Lot
    • Size: 0.46 Acres
    Details
    • Parcel number: O68016090011
    • Zoning: Residential
    • Zoning description: Residential

    Construction

    Type & style
    • Home type: SingleFamily
    • Property subtype: Single Family Residence
    Materials
    • Brick
    • Foundation: Slab
    Condition
    • Year built: 1986

    Utilities & green energy

    • Water: Public
    • Utilities for property: Natural Gas Available, Water Available

    Community & neighborhood

    Location
    • Region: Dayton
    • Subdivision: Red Coach Woods

    Other

    Other facts
    • Listing terms: Conventional,FHA,Other

    Price history

    DateEventPrice
    10/16/2024Sold$410,000+1.9%$149/sqft
    Source: DABR MLS #919432 Report a problem
    9/13/2024Pending sale$402,500$146/sqft
    Source: DABR MLS #919432 Report a problem
    9/12/2024Listed for sale$402,500+51.4%$146/sqft
    Source: DABR MLS #919432 Report a problem
    4/4/2017Listing removed$265,900$96/sqft
    Source: Home Experts Realty #731293 Report a problem
    3/30/2017Price change$265,900-1.5%$96/sqft
    Source: Home Experts Realty #731293 Report a problem
    3/23/2017Listed for sale$269,900+27.3%$98/sqft
    Source: Home Experts Realty #731293 Report a problem
    5/14/2014Sold$212,000-10.8%$77/sqft
    Source: Public Record Report a problem
    5/11/2011Listing removed$237,600$86/sqft
    Source: Irongate Inc., Realtors #494715 Report a problem
    3/19/2011Listed for sale$237,600-2.8%$86/sqft
    Source: Irongate Inc., Realtors #494715 Report a problem
    9/28/2005Sold$244,500$89/sqft
    Source: Public Record Report a problem

    Public tax history

    YearProperty taxesTax assessment
    2025$6,720 +10%$106,040
    2024$6,111 +8.7%$106,040
    2023$5,625 +102.1%$106,040 +25%
    2022$2,783 -50.2%$84,820
    2021$5,584 +0.1%$84,820
    2020$5,576 +9.4%$84,820 +19.8%
    2019$5,096 +12.8%$70,780
    2018$4,517 -11.3%$70,780
    2017$5,091 -1.8%$70,780 +4%
    2016$5,187 -0.2%$68,060
    2015$5,196 +16.1%$68,060
    2014$4,476 $68,060

    Find assessor info on the county website

    Neighborhood: 45429

    Nearby schools

    GreatSchools rating
    Schools provided by the listing agent
    • District: Centerville

    Source: DABR MLS. This data may not be complete. We recommend contacting the local school district to confirm school assignments for this home.

    Get a cash offer in 3 minutes
    Find out how much your home could sell for in as little as 3 minutes with a no-obligation cash offer.
    Estimated market value
    $432,900
    Get a cash offer in 3 minutes
    Find out how much your home could sell for in as little as 3 minutes with a no-obligation cash offer.
    Estimated market value
    $432,900