Skip main navigation
Off market
  • $2,409,200

    1122 Guinea Dr, Houston, TX 77055

    5beds
    4,521sqft
    SingleFamily
    Built in 2013
    0.36 Acres Lot
    $2,409,200 Zestimate®
    $533/sqft
    $7,839 Estimated rent

    Home value

    $2,409,200

    $2.22M - $2.63M

    $7,839/mo

    Zestimate® history
    Loading
    Loading...

    Owner options

    List your home for rent

    $7,839/mo

    Rent Zestimate®

    Find your next renter with Zillow Rental Manager. Plus, with online applications, you can quickly screen prospective tenants – for free.

    Learn more

    $7,839/mo

    Rent Zestimate®

    Refinance and save

    $13,699/mo

    Est. payment

    Refinancing to a lower rate could help reduce your monthly payments and save thousands over the life of the loan.

    See today's rates

    $13,699/mo

    Est. payment

    Explore your selling options

    Work with a Zillow partner agent

    Leverage their expertise and Zillow's premium Showcase listings to get your home seen by more buyers.

    Get started

    List with your own agent

    Get your home in front of millions of buyers by listing it on Zillow.

    Learn how to do it

    Sell it yourself

    Take full control of how buyers see your home on Zillow by listing For Sale by Owner (FSBO).

    List your home

    What's special

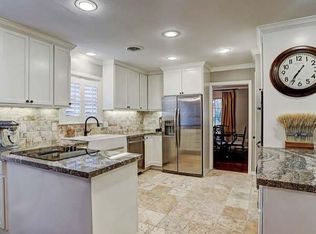
    Astonishing one of a kind home built by SSH Homes in Hilshire Village zoned to the award winning SBISD schools. This custom built home sits on a 15,000 square foot lot with a circular drive way, the backyard boasts excessive green space, pool with hot tub/spa, and covered back porch/patio with an enviable outdoor kitchen. White oak flooring thru out all the living areas, downstairs playroom/bonus room and master bedroom. The two story living room displays walls of light and views of the pool and back yard. The open kitchen has CeasarStone countertops and a butcher block island with vegetable sink. Thermador appliances include double ovens, warming drawer and TWO dishwashers. A wet bar including a wine fridge and bottle drawers! The master retreat has views to the back yard and a spa like bathroom! Upstairs is 4/5 well appointed bedrooms and 2.5 full baths! Large storage area and additional A/Ced room that could be a media room. This is a must see!!!

    This property is off market, which means it's not currently listed for sale or rent on Zillow. This may be different from what's available on other websites or public sources.

    Facts & features

    Interior

    Bedrooms & bathrooms
    • Bedrooms: 5
    • Bathrooms: 4
    • Full bathrooms: 3
    • 1/2 bathrooms: 1
    Heating
    • Other, Gas
    Cooling
    • Central
    Appliances
    • Included: Dishwasher, Microwave, Range / Oven
    Features
    • Flooring: Carpet
    • Has fireplace: Yes
    • Fireplace features: masonry
    Interior area
    • Total interior livable area: 4,521 sqft

    Property

    Parking
    • Parking features: Carport, Garage - Attached
    Features
    • Exterior features: Stone
    • Has spa: Yes
    Lot
    • Size: 0.36 Acres
    Details
    • Parcel number: 0901050000014

    Construction

    Type & style
    • Home type: SingleFamily
    Materials
    • Stone
    • Foundation: Slab
    • Roof: Other
    Condition
    • Year built: 2013

    Community & neighborhood

    Location
    • Region: Houston

    Other

    Other facts
    • Connections: Electric Dryer Connections, Washer Connections
    • Cool System: Central Electric, Zoned
    • Energy: Ceiling Fans, Attic Vents, Digital Program Thermostat, Energy Star Appliances, Energy Star/CFL/LED Lights, High-Efficiency HVAC, Insulated Doors, Insulated/Low-E windows, Insulation - Batt, Insulation - Spray-Foam
    • Exterior: Patio/Deck, Back Yard Fenced, Sprinkler System, Spa/Hot Tub, Back Yard
    • Floors: Carpet, Wood
    • Foundation: Slab
    • Interior: Breakfast Bar, Fire/Smoke Alarm, High Ceiling, Island Kitchen, Spa/Hot Tub, Wet Bar
    • Fireplace Description: Gaslog Fireplace
    • Lot Size Source: Appraisal District
    • Garage Desc: Attached Garage
    • Oven Type: Double Oven, Electric Oven
    • Heat System: Central Gas
    • Range Type: Gas Range
    • Style: Traditional
    • Water Sewer: Public Water, Public Sewer
    • Siding: Stone
    • Sq Ft Source: Appraisal District
    • Lot Desciption: Subdivision Lot
    • Pool Private Desc: In Ground, Heated
    • Street Surface: Concrete, Curbs
    • Green Certification: Energy Star Qualified Home, Other Green Certification, LEED for Homes (USGBC)
    • Garage Carport: Circle Driveway
    • Roof: Aluminum
    • Geo Market Area: Memorial Villages
    • Access: Automatic Gate
    • Front Door Faces: West
    • New Construction: 0
    • Section Num: 0

    Price history

    DateEventPrice
    3/19/2018Listing removed$1,875,000$415/sqft
    Source: Beth Wolff, REALTORS #4526085 Report a problem
    3/1/2018Pending sale$1,875,000$415/sqft
    Source: Beth Wolff, REALTORS #4526085 Report a problem
    2/20/2018Price change$1,875,000-6%$415/sqft
    Source: Beth Wolff, REALTORS #4526085 Report a problem
    1/23/2018Listed for sale$1,995,000+343.3%$441/sqft
    Source: Beth Wolff, REALTORS #4526085 Report a problem
    8/10/2011Listing removed$450,000$100/sqft
    Source: Taylor Real Estate Group, Inc. #57455354 Report a problem
    6/13/2011Listed for sale$450,000$100/sqft
    Source: Taylor Real Estate Group, Inc. #57455354 Report a problem

    Public tax history

    YearProperty taxesTax assessment
    2025$13,192 +17.2%$2,097,596 +13.4%
    2024$11,259 +17.3%$1,849,644 +3.1%
    2023$9,602 +6.5%$1,794,487 +6.5%
    2022$9,020 $1,684,465 +4.6%
    2021-- $1,610,439 -0.8%
    2020$9,811 -1.7%$1,623,876 +0.3%
    2019$9,985 -73.1%$1,619,139 +10.4%
    2018$37,129 $1,466,505
    2017$37,129 +1.1%$1,466,505 +0.3%
    2016$36,735 +49.3%$1,462,410 -7.4%
    2015$24,599 $1,579,596 +64.6%
    2014$24,599 $959,434 +165.9%
    2011-- $360,852 +17.8%
    2010-- $306,442
    2009-- $306,442 +2%
    2007-- $300,467 -5.4%
    2006-- $317,650 +7.6%
    2005-- $295,136 +11.1%
    2004-- $265,700 +10%
    2003-- $241,600 +10%
    2002-- $219,700 +10%
    2001-- $199,800 +10%
    2000-- $181,700

    Find assessor info on the county website

    Neighborhood: Hilshire Village

    Nearby schools

    GreatSchools rating
    Schools provided by the listing agent
    • Elementary: Valley Oaks Elementary School
    • Middle: Spring Branch Middle School (Spring Branch)
    • High: Memorial High School (Spring Branch)
    • District: 49 - Spring Branch

    Source: The MLS. This data may not be complete. We recommend contacting the local school district to confirm school assignments for this home.

    Get a cash offer in 3 minutes
    Find out how much your home could sell for in as little as 3 minutes with a no-obligation cash offer.
    Estimated market value
    $2,409,200
    Get a cash offer in 3 minutes
    Find out how much your home could sell for in as little as 3 minutes with a no-obligation cash offer.
    Estimated market value
    $2,409,200