A rare side-by-side Nashville STR opportunity with real performance behind the numbers.
1120 & 1122 Harmony Way offer investors the chance to own two fully furnished, turnkey homes in one of Nashville’s most active short-term rental corridors. Together, the properties have already secured roughly $130,000 in total 2026 booked revenue and future reservations on the books, with the calendar expected to continue filling toward $200,000+ in combined gross revenue by year-end.
Beyond the income, this is exactly the type of asset investors are still searching for in Nashville: furnished, operational, flexible, and positioned in a location guests actually want. The homes sit just a short Uber from Broadway, Nissan Stadium, Germantown, East Nashville, and some of the city’s biggest demand drivers — giving guests easy access to the core Nashville experience without being directly in the chaos.
What makes this opportunity especially compelling is the flexibility. Each home can perform on its own, while the side-by-side setup also allows for larger group bookings through the dual listing — creating multiple ways to drive revenue from one rare investment package.
Modern finishes, rooftop outdoor space, strong guest appeal, and close proximity to downtown Nashville only add to the long-term value.
For buyers looking for a Nashville STR asset with proven income potential, operational flexibility, and a setup that is hard to replicate, this is a standout opportunity.
Available individually or together. Financials available upon request.
Under contract - showing
Price cut: $49.5K (6/15)
$650,000
1122 Harmony Way, Nashville, TN 37207
4beds
2,087sqft
Horizontal Property Regime - Attached, Residential
Built in 2021
871 Square Feet Lot
$-- Zestimate®
$311/sqft
$150/mo HOA
What's special
Fully furnished turnkey homesModern finishesRooftop outdoor space
- 94 days |
- 109 |
- 5 |
Zillow last checked:
Listing updated:
Listed by:
Jack Costigan 919-889-8195,
Compass 615-383-6600
Source: RealTracs MLS as distributed by MLS GRID,MLS#: 3178768
Facts & features
Interior
Bedrooms & bathrooms
- Bedrooms: 4
- Bathrooms: 4
- Full bathrooms: 4
- Main level bedrooms: 1
Bedroom 1
- Features: Suite
- Level: Suite
- Area: 182 Square Feet
- Dimensions: 14x13
Bedroom 2
- Features: Bath
- Level: Bath
- Area: 156 Square Feet
- Dimensions: 13x12
Bedroom 3
- Features: Bath
- Level: Bath
- Area: 132 Square Feet
- Dimensions: 12x11
Bedroom 4
- Features: Bath
- Level: Bath
- Area: 120 Square Feet
- Dimensions: 12x10
Primary bathroom
- Features: Double Vanity
- Level: Double Vanity
Kitchen
- Area: 130 Square Feet
- Dimensions: 13x10
Living room
- Features: Separate
- Level: Separate
- Area: 225 Square Feet
- Dimensions: 15x15
Heating
- Central
Cooling
- Central Air
Appliances
- Included: Range, Dishwasher, Disposal, Dryer, Microwave, Refrigerator, Stainless Steel Appliance(s), Washer
Features
- Kitchen Island
- Flooring: Wood, Tile
- Basement: None
Interior area
- Total structure area: 2,087
- Total interior livable area: 2,087 sqft
- Finished area above ground: 2,087
Property
Parking
- Total spaces: 2
- Parking features: Attached
- Attached garage spaces: 2
Features
- Levels: Three Or More
- Stories: 3
- Patio & porch: Deck
Lot
- Size: 871 Square Feet
Details
- Parcel number: 071120E01100CO
- Special conditions: Standard
Construction
Type & style
- Home type: SingleFamily
- Property subtype: Horizontal Property Regime - Attached, Residential
- Attached to another structure: Yes
Materials
- Fiber Cement, Frame
Condition
- New construction: No
- Year built: 2021
Utilities & green energy
- Sewer: Public Sewer
- Water: Public
- Utilities for property: Water Available
Community & HOA
Community
- Subdivision: Lyric At Cleveland Park
HOA
- Has HOA: Yes
- Services included: Maintenance Structure, Maintenance Grounds, Insurance, Trash
- HOA fee: $150 monthly
Location
- Region: Nashville
Financial & listing details
- Price per square foot: $311/sqft
- Tax assessed value: $593,700
- Annual tax amount: $6,683
- Date on market: 4/17/2026
Estimated market value
Not available
Estimated sales range
Not available
Not available
Price history
| Date | Event | Price |
|---|---|---|
| 7/1/2026 | Contingent | $650,000$311/sqft |
Source:  RealTracs MLS as distributed by MLS GRID #3178768 Report a problem RealTracs MLS as distributed by MLS GRID #3178768 Report a problem | ||
| 6/15/2026 | Price change | $650,000-7.1%$311/sqft |
Source: RealTracs MLS as distributed by MLS GRID #3178768 Report a problem | ||
| 5/27/2026 | Price change | $699,500-3.5%$335/sqft |
Source: RealTracs MLS as distributed by MLS GRID #3178768 Report a problem | ||
| 4/22/2026 | Listed for sale | $725,000-5.2%$347/sqft |
Source: RealTracs MLS as distributed by MLS GRID #3178768 Report a problem | ||
| 1/1/2026 | Listing removed | $765,000$367/sqft |
Source: RealTracs MLS as distributed by MLS GRID #2989729 Report a problem | ||
| 9/9/2025 | Listed for sale | $765,000-14.5%$367/sqft |
Source: RealTracs MLS as distributed by MLS GRID #2989729 Report a problem | ||
| 8/5/2025 | Listing removed | $895,000$429/sqft |
Source: RealTracs MLS as distributed by MLS GRID #2813672 Report a problem | ||
| 4/4/2025 | Listed for sale | $895,000-5.8%$429/sqft |
Source: RealTracs MLS as distributed by MLS GRID #2813672 Report a problem | ||
| 3/25/2025 | Listing removed | $950,000$455/sqft |
Source: RealTracs MLS as distributed by MLS GRID #2703169 Report a problem | ||
| 10/4/2024 | Price change | $950,000-5%$455/sqft |
Source: RealTracs MLS as distributed by MLS GRID #2703169 Report a problem | ||
| 9/17/2024 | Listed for sale | $1,000,000+21.2%$479/sqft |
Source: RealTracs MLS as distributed by MLS GRID #2703169 Report a problem | ||
| 12/8/2021 | Sold | $825,000$395/sqft |
Source: Public Record Report a problem | ||
| 12/1/2021 | Pending sale | $825,000+50%$395/sqft |
Source: RealTracs MLS as distributed by MLS GRID #2312357 Report a problem | ||
| 4/5/2021 | Sold | $549,900$263/sqft |
Source: Public Record Report a problem | ||
Public tax history
| Year | Property taxes | Tax assessment |
|---|---|---|
| 2025 | $6,683 +4.6% | $237,480 +20.9% |
| 2024 | $6,390 | $196,360 |
| 2023 | $6,390 | $196,360 |
| 2022 | $6,390 +214.3% | $196,360 +217.6% |
| 2021 | $2,033 +221.1% | $61,825 +312.2% |
| 2020 | $633 | $15,000 |
| 2019 | -- | -- |
Find assessor info on the county website
Monthly payment
Est. payment
Payment breakdown
Explore the cost of this home by adjusting the details. Changes won't be saved.Climate risks
Neighborhood: Highland Heights
Nearby schools
GreatSchools rating
- 4/10Tom Joy Elementary SchoolGrades: PK-5Distance: 0.5 mi
- 4/10Jere Baxter Middle SchoolGrades: 6-8Distance: 1.2 mi
- 3/10Maplewood Comp High SchoolGrades: 9-12Distance: 2.2 mi
Schools provided by the listing agent
- Elementary: Tom Joy Elementary
- Middle: Jere Baxter Middle
- High: Maplewood Comp High School
Source: RealTracs MLS as distributed by MLS GRID. This data may not be complete. We recommend contacting the local school district to confirm school assignments for this home.
- $650,0004 bd4 ba2k sqft1120 Harmony Way, Nashville, TN 37207For Sale

- $--5 bd1 ba1.9k sqft1120 Harmony Way #ID1038510P, Nashville, TN 37207Off Market
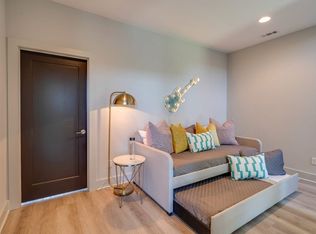
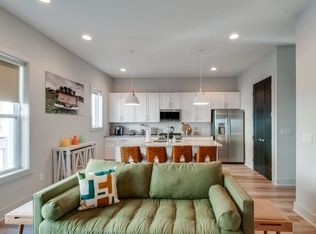
- $--4 bd4 ba2.1k sqft1122 Harmony Way #ID1038501P, Nashville, TN 37207Off Market
- $614,0004 bd4 ba2k sqft1118 Harmony Way, Nashville, TN 37207Off Market
- $614,0004 bd4 ba2k sqft1116 Harmony Way, Nashville, TN 37207Off Market
- $526,1004 bd4 ba2k sqft1124 Harmony Way, Nashville, TN 37207Off Market
- $554,5003 bd4 ba1.9k sqft1123 Harmony Way, Nashville, TN 37207Off Market
- $640,9004 bd4 ba2k sqft1121 Harmony Way, Nashville, TN 37207Off Market
A local agent can set up tours, give advice and negotiate with sellers.
Similar homes
- $650,0004 bd4 ba2k sqft1120 Harmony Way, Nashville, TN 37207For Sale
 MLS ID #3178753, Jack Costigan. RealTracs MLS as distributed by MLS GRID
 - $549,0003 bd3 ba2k sqft1103 Harmony Way Unit 49, Nashville, TN 37207For Sale
 MLS ID #3250587, Bernie Gallerani. RealTracs MLS as distributed by MLS GRID
 - $699,9904 bd3 ba2k sqft113B Elmhurst Ave, Nashville, TN 37207For Sale
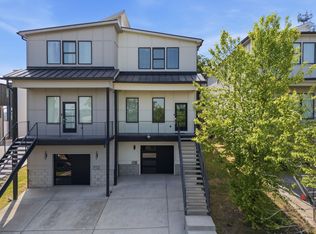 MLS ID #3213541, Faith Swift. RealTracs MLS as distributed by MLS GRID
 - $515,0003 bd4 ba1.8k sqft844 Cherokee Ave #11, Nashville, TN 37207For Sale
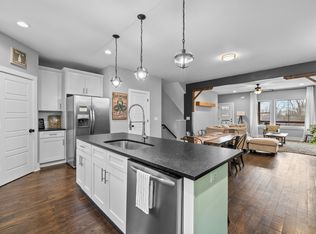 MLS ID #3256544, Brittany Weiner. RealTracs MLS as distributed by MLS GRID
 - $699,9903 bd3 ba2.1k sqft1081 Whites Creek Pike, Nashville, TN 37207For SaleMLS ID #3213536, Faith Swift. RealTracs MLS as distributed by MLS GRID
- $699,9903 bd3 ba1.9k sqft1085 Whites Creek Pike, Nashville, TN 37207For SaleMLS ID #3213540, Faith Swift. RealTracs MLS as distributed by MLS GRID
- $699,9903 bd3 ba2.1k sqft1083 Whites Creek Pike, Nashville, TN 37207For SaleMLS ID #3213539, Faith Swift. RealTracs MLS as distributed by MLS GRID
- $775,0004 bd4 ba1.8k sqft1149 Harmony Way, Nashville, TN 37207For SaleMLS ID #3149833, Jake Gomes. RealTracs MLS as distributed by MLS GRID
- $799,0004 bd4 ba1.9k sqft738 Douglas Ave Unit 4, Nashville, TN 37207For SaleMLS ID #3130398, Laura Grace. RealTracs MLS as distributed by MLS GRID
- $559,9003 bd4 ba2.2k sqft731 Douglas Ave, Nashville, TN 37207For SaleMLS ID #3255662, Kina McKissack. RealTracs MLS as distributed by MLS GRID
- $569,0003 bd3 ba1.9k sqft200D Sunset Dr, Nashville, TN 37207For SaleMLS ID #3234258, Juliana Cox. RealTracs MLS as distributed by MLS GRID
- $629,9003 bd3 ba2.3k sqft2140A Burns St, Nashville, TN 37216For SaleMLS ID #3264309, Carolyn D. Akins. RealTracs MLS as distributed by MLS GRID
- $647,5003 bd3 ba2k sqft1617 Hampton St, Nashville, TN 37207New ConstructionMLS ID #3138343, Margaret Davidson. RealTracs MLS as distributed by MLS GRID
- $625,0004 bd4 ba2k sqft2106C 24th Ave N, Nashville, TN 37208For SaleMLS ID #3245824, Heather Waters. RealTracs MLS as distributed by MLS GRID
- $675,0003 bd3 ba1.9k sqft1600 10th Ave N Unit 103, Nashville, TN 37208For SaleMLS ID #3270157, Dylan Blair. RealTracs MLS as distributed by MLS GRID
- $769,0004 bd4 ba2.2k sqft1104 Greenwood Ave, Nashville, TN 37206For SaleMLS ID #3146679, Garrett Pitts. RealTracs MLS as distributed by MLS GRID
- $699,0004 bd4 ba2.1k sqft1111 Sharpe Ave #A, Nashville, TN 37206For SaleMLS ID #3166699, Michael Gomez. RealTracs MLS as distributed by MLS GRID
- $559,0003 bd3 ba1.5k sqft858 Seymour Ave, Nashville, TN 37206For SaleMLS ID #3232370, Sara Evers. RealTracs MLS as distributed by MLS GRID
- $559,0003 bd3 ba1.5k sqft860 Seymour Ave, Nashville, TN 37206For SaleMLS ID #3232272, Sara Evers. RealTracs MLS as distributed by MLS GRID
- $589,9004 bd5 ba1.7k sqft2139 24th Ave N, Nashville, TN 37208For SaleMLS ID #3245341, David Goodman | THE GROW TEAM. RealTracs MLS as distributed by MLS GRID
