Skip main navigation
Sold for $1,025,000
  • Listed by: The Westwood Real Estate Group • Steve Garcia • Contact: 562-336-2641
    Bought with: Comet Realty
    $1,025,000

    1122 Hartford St, Cambria, CA 93428

    3beds
    1,978sqft
    Single Family Residence
    Built in 1975
    9,000 Square Feet Lot
    $1,047,100 Zestimate®
    $518/sqft
    $5,162 Estimated rent

    Home value

    $1,047,100

    $953,000 - $1.15M

    $5,162/mo

    Zestimate® history
    Loading
    Loading...

    Owner options

    List your home for rent

    $5,162/mo

    Rent Zestimate®

    Find your next renter with Zillow Rental Manager. Plus, with online applications, you can quickly screen prospective tenants – for free.

    Learn more

    $5,162/mo

    Rent Zestimate®

    Refinance and save

    $6,469/mo

    Est. payment

    Refinancing to a lower rate could help reduce your monthly payments and save thousands over the life of the loan.

    See today's rates

    $6,469/mo

    Est. payment

    Explore your selling options

    Work with a Zillow partner agent

    Leverage their expertise and Zillow's premium Showcase listings to get your home seen by more buyers.

    Get started

    List with your own agent

    Get your home in front of millions of buyers by listing it on Zillow.

    Learn how to do it

    Sell it yourself

    Take full control of how buyers see your home on Zillow by listing For Sale by Owner (FSBO).

    List your home

    What's special

    Cozy stove fireplaceTwo-car garageGarden windowsMaster suiteNew water-resistant flooringHigh ceilingsSeparate pantry
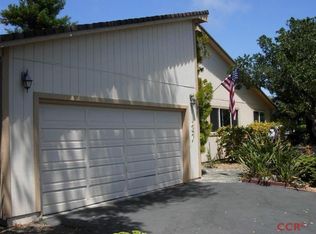
    :::Nice Price Correction::: Discover the charm of coastal living in this expansive 3-bedroom, 2-bathroom home, complete with an additional bonus room. The inviting living room features a fireplace, soaring wood-beamed ceilings, and clerestory windows that flood the space with light. The modernized kitchen boasts birch cabinetry, stainless steel appliances, granite countertops, a gas range, and a separate pantry. Adjacent to the kitchen, the dining room includes a cozy stove fireplace and two garden windows, adding to the home's warmth and character. Double doors lead to a flexible bonus room, ideal as an extra bedroom, office, art studio, or den, highlighted by its high ceilings and skylights. The master suite includes a walk-in closet and a full bathroom with dual sinks. The hallway, equipped with ample closet space for storage, guides you to the second and third bedrooms. The laundry room features cabinetry and new water-resistant flooring. Recent improvements to the home include a new cement walkway with drainage around the side and back, a new main line to the street, fresh exterior and interior paint, and new carpeting throughout. The two-car garage is conveniently situated at the back of the property. Step from the living room into the sunroom to enjoy a cozy and relaxing retreat. The front yard is adorned with attractive stone steps and low-maintenance landscaping. Located in a highly sought-after neighborhood with wide streets, this property is nestled above the scenic Cambria Pines By the Sea. The generous 9,000 sq. ft. lot offers abundant privacy, and the home is conveniently close to the ocean and wine country. Escape to the serene lifestyle of California's Central Coast!

    Zillow last checked:

    Listing updated:

    Listed by:

    Steve Garcia DRE #02039057 562-336-2641,

    The Westwood Real Estate Group

    Bought with:

    Hayley Townley, DRE #01042135

    Comet Realty

    Source: CRMLS,MLS#: PW24103070MLS LogoOriginating MLS: California Regional MLS

    Facts & features

    Interior

    Bedrooms & bathrooms
    • Bedrooms: 3
    • Bathrooms: 2
    • Full bathrooms: 2
    • Main level bathrooms: 2
    • Main level bedrooms: 3
    Rooms
    • Room types: Bonus Room, Bedroom, Den, Family Room, Kitchen, Laundry, Living Room, Primary Bathroom, Primary Bedroom, Office
    Primary bedroom
    • Features: Main Level Primary
    Bedroom
    • Features: All Bedrooms Down
    Bedroom
    • Features: Bedroom on Main Level
    Bathroom
    • Features: Dual Sinks, Separate Shower, Tile Counters, Tub Shower
    Kitchen
    • Features: Granite Counters, Remodeled, Updated Kitchen, Walk-In Pantry
    Heating
    • Forced Air
    Cooling
    • None
    Appliances
    • Included: ENERGY STAR Qualified Appliances, Electric Range, Disposal, Gas Oven, Gas Range, Microwave, Refrigerator, Water Heater, Dryer, Washer
    • Laundry: Inside, Laundry Room
    Features
    • Ceiling Fan(s), Cathedral Ceiling(s), High Ceilings, All Bedrooms Down, Bedroom on Main Level, Main Level Primary
    • Flooring: Carpet
    • Windows: Garden Window(s), Skylight(s)
    • Has fireplace: Yes
    • Fireplace features: Dining Room, Family Room
    • Common walls with other units/homes: No Common Walls
    Interior area
    • Total interior livable area: 1,978 sqft

    Property

    Parking
    • Total spaces: 6
    • Parking features: Driveway, Garage, RV Potential, RV Access/Parking
    • Attached garage spaces: 2
    • Uncovered spaces: 4
    Accessibility
    • Accessibility features: No Stairs
    Features
    • Levels: One
    • Stories: 1
    • Entry location: Front
    • Patio & porch: Enclosed, Patio
    • Exterior features: Rain Gutters
    • Pool features: None
    • Spa features: None
    • Fencing: Good Condition
    • Has view: Yes
    • View description: Hills, Ocean, Trees/Woods
    • Has water view: Yes
    • Water view: Ocean
    Lot
    • Size: 9,000 Square Feet
    • Features: Back Yard, Front Yard, Gentle Sloping, Landscaped, Trees, Walkstreet, Yard
    Details
    • Parcel number: 013312003
    • Zoning: RSF
    • Special conditions: Standard

    Construction

    Type & style
    • Home type: SingleFamily
    • Architectural style: Contemporary
    • Property subtype: Single Family Residence
    Materials
    • Drywall, Wood Siding
    • Roof: Shingle
    Condition
    • Turnkey
    • New construction: No
    • Year built: 1975

    Utilities & green energy

    • Electric: Electricity - On Property, 220 Volts
    • Sewer: Public Sewer
    • Water: Public
    • Utilities for property: Cable Available, Electricity Connected, Natural Gas Connected, Phone Available, Sewer Connected, Water Connected
    Green energy
    • Energy efficient items: Appliances

    Community & HOA

    Community
    • Features: Biking, Foothills, Suburban
    • Subdivision: Pine Knolls Estates(470)
    Location
    • Region: Cambria

    Financial & listing details

    • Price per square foot: $518/sqft
    • Tax assessed value: $789,090
    • Annual tax amount: $8,594
    • Date on market: 6/12/2024
    • Cumulative days on market: 166 days
    • Listing terms: Cash,Cash to New Loan,Conventional,FHA,Submit,VA Loan
    • Road surface type: Paved

    Price history

    DateEventPrice
    2/21/2025Sold$1,025,000-3.3%$518/sqft
    Source: CRMLS #PW24103070 Report a problem
    12/30/2024Pending sale$1,060,000$536/sqft
    Source: CRMLS #PW24103070 Report a problem
    11/25/2024Contingent$1,060,000$536/sqft
    Source: CRMLS #PW24103070 Report a problem
    9/17/2024Price change$1,060,000-3.6%$536/sqft
    Source: CRMLS #PW24103070 Report a problem
    6/12/2024Listed for sale$1,100,000+50.9%$556/sqft
    Source: CRMLS #PW24103070 Report a problem
    10/1/2020Sold$729,000$369/sqft
    Source: CRMLS #SC20056187 Report a problem
    8/15/2020Pending sale$729,000$369/sqft
    Source: Barnes & Associates Sotheby's #SC20056187 Report a problem
    7/22/2020Price change$729,000-4%$369/sqft
    Source: Barnes & Associates Sotheby's #SC20056187 Report a problem
    6/15/2020Price change$759,000-3.8%$384/sqft
    Source: Barnes & Associates Sotheby's #SC20056187 Report a problem
    4/14/2020Listed for sale$789,000+21.4%$399/sqft
    Source: Barnes & Associates Sotheby's #SC20056187 Report a problem
    6/30/2008Sold$650,000-13.3%$329/sqft
    Source: Public Record Report a problem
    3/9/2008Listed for sale$749,900+17.6%$379/sqft
    Source: Keller Williams Realty Report a problem
    5/5/2005Sold$637,500$322/sqft
    Source: Public Record Report a problem

    Public tax history

    YearProperty taxesTax assessment
    2025$8,594 +2.3%$789,090 +2%
    2024$8,400 +1.8%$773,619 +2%
    2023$8,255 +2%$758,451 +2%
    2022$8,093 +1.5%$743,580 +2%
    2021$7,974 -6.3%$729,000 -6.6%
    2020$8,511 +2%$780,667 +2%
    2019$8,345 +2%$765,361 +2%
    2018$8,180 +8.7%$750,355 +8.8%
    2017$7,526 +0.1%$689,500
    2016$7,521 $689,500
    2015$7,521 +3.5%$689,500 +1.8%
    2014$7,268 $677,000 +35.1%
    2012-- $501,000 +5.3%
    2011-- $476,000 -28%
    2010-- $661,427 -0.2%
    2009-- $663,000 -2%
    2008-- $676,520 +2%
    2007-- $663,255 +2%
    2006-- $650,250 +514.7%
    2005-- $105,781 +2%
    2004-- $103,708 +1.9%
    2003-- $101,808 +2%
    2002-- $99,812 +2%
    2001-- $97,856
    Find assessor info on the county website

    Neighborhood: 93428

    Nearby schools

    GreatSchools rating
    Get pre-qualified for a loan
    At Zillow Home Loans, we can pre-qualify you in as little as 5 minutes with no impact to your credit score.

    An equal housing lender. NMLS #10287.