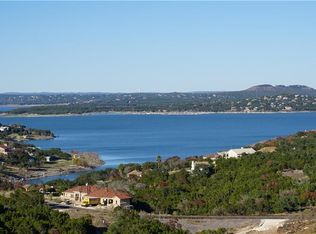
Beautiful Hill Country home with water views on over half an acre in Canyon Lake! Built in 1999 and thoughtfully updated in 2021, this 3 bedroom, 2.5 bath home offers 1,932 sq ft of inviting living space. Recent upgrades include new flooring, updated countertops, cooktop, and fresh interior paint. Roof replaced in 2019.
The main level features an open living area anchored by a stunning stone fireplace, abundant natural light, and lovely lake views. The kitchen offers generous counter space and flows easily into the dining area—perfect for entertaining. Enjoy peaceful mornings and relaxing evenings from the screened-in porch overlooking the Hill Country landscape.
Upstairs, the spacious primary suite captures amazing elevated water views, creating a true retreat feel. Situated on a .52-acre lot with mature trees and a 2-car garage, this property offers privacy, space, and scenic beauty just minutes from Canyon Lake amenities.
A wonderful opportunity to enjoy lake living with modern updates already in place!
Closed
Street View
Price Unknown
1122 Highland Terrace Dr, Canyon Lake, TX 78133
3beds
1,932sqft
Single Family Residence
Built in 1999
0.52 Acres Lot
$444,900 Zestimate®
$--/sqft
$2,408 Estimated rent
Home value
$444,900
$423,000 - $467,000
$2,408/mo
Zestimate® history
Owner options
List your home for rent
$2,408/mo
Rent Zestimate®
Find your next renter with Zillow Rental Manager. Plus, with online applications, you can quickly screen prospective tenants – for free.
$2,408/mo
Rent Zestimate®
Refinance and save
Refinancing to a lower rate could help reduce your monthly payments and save thousands over the life of the loan.
Explore your selling options
Work with a Zillow partner agent
Leverage their expertise and Zillow's premium Showcase listings to get your home seen by more buyers.
Get startedList with your own agent
Get your home in front of millions of buyers by listing it on Zillow.
Learn how to do itSell it yourself
Take full control of how buyers see your home on Zillow by listing For Sale by Owner (FSBO).
List your homeWhat's special
Stunning stone fireplaceFresh interior paintUpdated countertopsNew flooringAbundant natural lightAmazing elevated water viewsWater views
Zillow last checked:
Listing updated:
Listed by:
Tammy Scott (210)842-0032,
Classic Hill Country Realty
Bought with:
Justian Sullivan, TREC #0536840
Sullivan Hill Country Properti
, TREC #null
Source: Central Texas MLS,MLS#: 605755 Originating MLS: Four Rivers Association of REALTORS
Originating MLS: Four Rivers Association of REALTORSFacts & features
Interior
Bedrooms & bathrooms
- Bedrooms: 3
- Bathrooms: 3
- Full bathrooms: 2
- 1/2 bathrooms: 1
Primary bedroom
- Level: Upper
- Dimensions: 15 x 16
Bedroom 2
- Level: Main
- Dimensions: 15 x 15
Bedroom 3
- Level: Main
- Dimensions: 15 x 12
Primary bathroom
- Level: Upper
- Dimensions: 12 x 12
Dining room
- Level: Main
- Dimensions: 9 x 10
Entry foyer
- Level: Main
- Dimensions: 11 x 9
Kitchen
- Level: Main
- Dimensions: 9 x 12
Laundry
- Level: Main
- Dimensions: 6 x 9
Living room
- Level: Main
- Dimensions: 19 x 17
Heating
- Heat Pump, Multiple Heating Units
Cooling
- Central Air, 2 Units
Appliances
- Included: Dishwasher, Electric Cooktop, Electric Water Heater, Disposal, Oven, Refrigerator, Some Electric Appliances, Built-In Oven, Cooktop, Microwave
- Laundry: Electric Dryer Hookup, Main Level, Laundry Room
Features
- Built-in Features, Ceiling Fan(s), Double Vanity, High Ceilings, Jetted Tub, Multiple Closets, Pull Down Attic Stairs, Shower Only, Separate Shower, Tub Shower, Upper Level Primary, Vaulted Ceiling(s), Window Treatments, Custom Cabinets, Kitchen Island, Kitchen/Family Room Combo, Kitchen/Dining Combo, Pantry, Solid Surface Counters, Walk-In Pantry
- Flooring: Carpet, Ceramic Tile, Vinyl
- Windows: Double Pane Windows, Window Treatments
- Attic: Pull Down Stairs
- Has fireplace: Yes
- Fireplace features: Living Room, Wood Burning
Interior area
- Total interior livable area: 1,932 sqft
Property
Parking
- Total spaces: 2
- Parking features: Garage, Garage Door Opener
- Garage spaces: 2
Features
- Levels: Two
- Stories: 2
- Patio & porch: Covered, Patio, Porch, Refrigerator, Screened
- Exterior features: Enclosed Porch, Porch, Patio, Rain Gutters
- Pool features: None
- Fencing: Partial
- Has view: Yes
- View description: Hills, Lake, Water
- Has water view: Yes
- Water view: Lake,Water
- Body of water: Canyon Lake/U.S. Corp of Engineers,Hill Country Vi
Lot
- Size: 0.52 Acres
Details
- Parcel number: 31257
Construction
Type & style
- Home type: SingleFamily
- Architectural style: Hill Country
- Property subtype: Single Family Residence
Materials
- Frame, HardiPlank Type, Stone
- Foundation: Concrete Perimeter, Slab
- Roof: Composition,Shingle
Condition
- Resale
- Year built: 1999
Utilities & green energy
- Sewer: Septic Needed
- Water: Community/Coop
- Utilities for property: Electricity Available, High Speed Internet Available, Trash Collection Private
Community & HOA
Community
- Features: None
- Security: Smoke Detector(s)
- Subdivision: Highland Terrace
HOA
- Has HOA: No
Location
- Region: Canyon Lake
Financial & listing details
- Tax assessed value: $314,790
- Annual tax amount: $1,308
- Date on market: 3/23/2026
- Cumulative days on market: 86 days
- Listing agreement: Exclusive Right To Sell
- Listing terms: Cash,Conventional,FHA,VA Loan
- Electric utility on property: Yes
- Road surface type: Paved
Price history
| Date | Event | Price |
|---|---|---|
| 7/17/2026 | Sold | -- |
Source:  Central Texas MLS #605755 Report a problem Central Texas MLS #605755 Report a problem | ||
| 6/19/2026 | Pending sale | $475,000$246/sqft |
Source: Central Texas MLS #605755 Report a problem | ||
| 6/9/2026 | Contingent | $475,000$246/sqft |
Source:  LERA MLS #1944671 Report a problem LERA MLS #1944671 Report a problem | ||
| 4/22/2026 | Price change | $475,000-4%$246/sqft |
Source: Central Texas MLS #605755 Report a problem | ||
| 2/27/2026 | Listed for sale | $495,000$256/sqft |
Source: LERA MLS #1944671 Report a problem | ||
Public tax history
| Year | Property taxes | Tax assessment |
|---|---|---|
| 2025 | $1,308 -42.7% | $314,790 +0.9% |
| 2024 | $2,283 -0.5% | $311,860 -6.7% |
| 2023 | $2,296 -30.3% | $334,335 +10% |
| 2022 | $3,296 -11.5% | $303,941 +10% |
| 2021 | $3,726 +3.3% | $276,310 +3% |
| 2020 | $3,608 -7.8% | $268,290 -4.1% |
| 2019 | $3,914 +6.1% | $279,640 +7.9% |
| 2018 | $3,689 | $259,240 -5.1% |
| 2017 | -- | $273,140 +4.6% |
| 2016 | $918 -10.8% | $261,110 +2.5% |
| 2015 | $1,029 | $254,800 +5.8% |
| 2014 | $1,029 | $240,870 +4.4% |
| 2013 | -- | $230,700 +4.8% |
| 2012 | -- | $220,210 -11.3% |
| 2011 | -- | $248,210 +9.4% |
| 2010 | -- | $226,940 -20.1% |
| 2009 | -- | $284,140 |
| 2008 | -- | -- |
| 2007 | -- | -- |
| 2006 | -- | -- |
| 2005 | -- | -- |
| 2004 | -- | -- |
| 2003 | -- | -- |
| 2002 | -- | -- |
| 2001 | -- | -- |
| 2000 | -- | $161,610 |
Find assessor info on the county website
Neighborhood: 78133
Nearby homes
- $470,9002 bd2 ba2.2k sqft1100 Highland Terrace Dr, Canyon Lake, TX 78133Off Market
- $473,800-- bd2 ba2.4k sqft1142 Highland Terrace Dr, Canyon Lake, TX 78133Off Market
- $1,109,6971.04 Acres1029 Thunderbolt Rd, Canyon Lake, TX 78133Off Market
- $464,500-- bd2 ba2.7k sqft1125 Highland Terrace Dr, Canyon Lake, TX 78133Off Market
- $451,000-- bd2 ba1.8k sqft1160 Highland Terrace Dr, Canyon Lake, TX 78133Off Market
- $568,6003 bd3 ba2.3k sqft1084 Highland Terrace Dr, Canyon Lake, TX 78133Off Market
- $--2 bd2 ba1.8k sqft1085 Highland Terrace Dr, Canyon Lake, TX 78133Sold
- $566,500-- bd2 ba2.6k sqft1174 Highland Terrace Dr, Canyon Lake, TX 78133Off Market
Nearby schools
GreatSchools rating
- 9/10Mt Valley Elementary SchoolGrades: PK-5Distance: 3.4 mi
- 8/10Mt Valley Middle SchoolGrades: 6-8Distance: 3.3 mi
- 7/10Canyon Lake High SchoolGrades: 9-12Distance: 6.4 mi
Schools provided by the listing agent
- District: Comal ISD
Source: Central Texas MLS. This data may not be complete. We recommend contacting the local school district to confirm school assignments for this home.
Get a cash offer in 3 minutes
Find out how much your home could sell for in as little as 3 minutes with a no-obligation cash offer.
Estimated market value
$444,900
Get a cash offer in 3 minutes
Find out how much your home could sell for in as little as 3 minutes with a no-obligation cash offer.
Estimated market value
$444,900
- Texas
- Comal County
- Canyon Lake
- 78133
- 1122 Highland Terrace Dr
Nearby cities
Nearby zip codes
Other Canyon Lake Topics
