Tucked conveniently along Highway 107 for quick access to town, work, or weekend adventures, with an .84-acre lot, this inviting 3-bedroom, 2-bathroom home offers the perfect blend of accessibility and serenity. Imagine pulling into your driveway after a long day, greeted by panoramic mountain views that stretch across the horizon - a daily reminder of why you fell in love with this area. Step onto the expansive 0.84-acre lot, a great back yard for kids or pets, or chickens, with plenty of space for gardens, fire pits, or just lazy afternoons. Also, a beautiful producing apple tree right off of the carport. Inside, timeless hardwood floors flow seamlessly through the open living areas, adding warmth and elegance to every gathering. The modern kitchen shines with sleek Corian countertops, ideal for meal prep or casual chats over coffee, while all appliances (except the stove that's brand new) are practically new - less than 2 years old - ensuring hassle-free functionality from day one. Luxuriate in the spa-like bathrooms featuring beautifully tiled showers that promise refreshing starts to your mornings. Practical touches abound: a sturdy concrete core-filled foundation rising 4 feet high for peace of mind, an innovative AFS drainage system to keep things dry and worry-free, and wired smoke detectors throughout for ultimate safety. Even laundry day gets an upgrade with convenient water hookups available for an upgrade right in the carport, built a nice laundry/mud room. This home isn't just a house; it's a lifestyle upgrade, built to last and loved from the moment you arrive. Whether you're downsizing with style, starting a family adventure, or seeking a cozy base for mountain explorations, it's calling your name.
All information taken from tax records and as such is deemed reliable but is not guaranteed and must be verified by the buyer and or the buyer's agent.
(1843R/5680S)
Sold for $290,000
$290,000
1122 Highway 107, Jonesborough, TN 37659
3beds
1,092sqft
Single Family Residence, Residential
Built in 1968
0.84 Acres Lot
$296,700 Zestimate®
$266/sqft
$1,911 Estimated rent
Home value
$296,700
$282,000 - $312,000
$1,911/mo
Zestimate® history
Owner options
List your home for rent
$1,911/mo
Rent Zestimate®
Find your next renter with Zillow Rental Manager. Plus, with online applications, you can quickly screen prospective tenants – for free.
$1,911/mo
Rent Zestimate®
Refinance and save
$1,792/mo
Est. payment
Refinancing to a lower rate could help reduce your monthly payments and save thousands over the life of the loan.
$1,792/mo
Est. payment
Explore your selling options
Work with a Zillow partner agent
Leverage their expertise and Zillow's premium Showcase listings to get your home seen by more buyers.
Get startedList with your own agent
Get your home in front of millions of buyers by listing it on Zillow.
Learn how to do itSell it yourself
Take full control of how buyers see your home on Zillow by listing For Sale by Owner (FSBO).
List your homeWhat's special
Panoramic mountain viewsModern kitchenTimeless hardwood floorsSleek corian countertopsBeautifully tiled showersSpa-like bathrooms
Zillow last checked:
Listing updated:
Listed by:
Kimberly Leonard 423-946-3166,
REMAX Checkmate, Inc. Realtors
Bought with:
Terri Byers-Talbert, 334515
Epique Realty
Source: TVRMLS,MLS#: 9992707
Facts & features
Interior
Bedrooms & bathrooms
- Bedrooms: 3
- Bathrooms: 2
- Full bathrooms: 2
Primary bedroom
- Level: Lower
Heating
- Heat Pump
Cooling
- Heat Pump
Appliances
- Included: Dishwasher, Electric Range, Microwave, Refrigerator
- Laundry: Electric Dryer Hookup, Washer Hookup
Features
- Master Downstairs, Eat-in Kitchen, Granite Counters, Kitchen/Dining Combo
- Flooring: Carpet, Hardwood, Tile
- Doors: Storm Door(s)
- Windows: Single Pane Windows
- Basement: Block
Interior area
- Total structure area: 2,184
- Total interior livable area: 1,092 sqft
Property
Parking
- Total spaces: 2
- Parking features: Carport
- Carport spaces: 2
Features
- Levels: One
- Stories: 1
- Has view: Yes
- View description: Mountain(s)
Lot
- Size: 0.84 Acres
- Dimensions: 150 x 278 x 94 x 283
- Topography: Level
Details
- Parcel number: 096 011.01
- Zoning: R1
Construction
Type & style
- Home type: SingleFamily
- Architectural style: Ranch
- Property subtype: Single Family Residence, Residential
Materials
- Brick
- Roof: Metal
Condition
- Above Average,Updated/Remodeled
- New construction: No
- Year built: 1968
Utilities & green energy
- Sewer: Septic Tank
- Water: Public
- Utilities for property: Electricity Available, Phone Available, Water Available
Community & HOA
Community
- Subdivision: Not Listed
HOA
- Has HOA: No
Location
- Region: Jonesborough
Financial & listing details
- Price per square foot: $266/sqft
- Tax assessed value: $156,200
- Annual tax amount: $773
- Date on market: 3/22/2026
- Listing terms: Cash,Conventional,FHA,USDA Loan,VA Loan
- Electric utility on property: Yes
Price history
| Date | Event | Price |
|---|---|---|
| 7/23/2026 | Sold | $290,000-5.5%$266/sqft |
Source: TVRMLS #9992707 Report a problem | ||
| 6/24/2026 | Pending sale | $307,000$281/sqft |
Source: TVRMLS #9992707 Report a problem | ||
| 6/24/2026 | Listing removed | $2,200$2/sqft |
Source: TVRMLS #9997016 Report a problem | ||
| 6/18/2026 | Listed for rent | $2,200$2/sqft |
Source: TVRMLS #9997016 Report a problem | ||
| 6/9/2026 | Price change | $307,000-2.5%$281/sqft |
Source: TVRMLS #9992707 Report a problem | ||
| 4/22/2026 | Price change | $314,900-1.3%$288/sqft |
Source: TVRMLS #9992707 Report a problem | ||
| 3/22/2026 | Listed for sale | $319,000-3%$292/sqft |
Source: TVRMLS #9992707 Report a problem | ||
| 2/2/2026 | Listing removed | $329,000$301/sqft |
Source: TVRMLS #9988683 Report a problem | ||
| 1/18/2026 | Listed for sale | $329,000-2.9%$301/sqft |
Source: TVRMLS #9988683 Report a problem | ||
| 1/8/2026 | Listing removed | $339,000$310/sqft |
Source: TVRMLS #9988683 Report a problem | ||
| 11/24/2025 | Listed for sale | $339,000$310/sqft |
Source: TVRMLS #9988683 Report a problem | ||
Public tax history
| Year | Property taxes | Tax assessment |
|---|---|---|
| 2015 | $773 | $39,050 |
| 2014 | $773 -4.7% | $39,050 -7.8% |
| 2013 | $811 | $42,375 |
| 2012 | $811 | $42,375 |
| 2011 | $811 | $42,375 |
| 2010 | $811 | $42,375 |
| 2009 | $811 +6.5% | $42,375 +36.4% |
| 2008 | $761 +4.3% | $31,075 |
| 2007 | $730 +17.5% | $31,075 |
| 2006 | $622 +7% | $31,075 |
| 2005 | $581 | $31,075 |
| 2004 | $581 | $31,075 |
Find assessor info on the county website
Neighborhood: 37659
Nearby homes
- $237,700-- bd1 ba1k sqft1122 Highway 107, Jonesborough, TN 37659Off Market
- $84,7002 bd1 ba644 sqft1134 Highway 107, Jonesborough, TN 37659Off Market

- $390,0000.83 acres1121 Highway 107, Jonesborough, TN 37659Sold
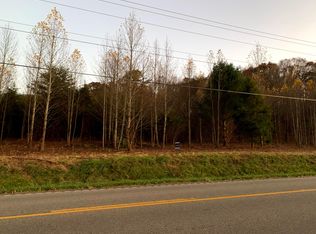
- $26,2500.83 acres1127 Highway 107, Jonesborough, TN 37659Sold
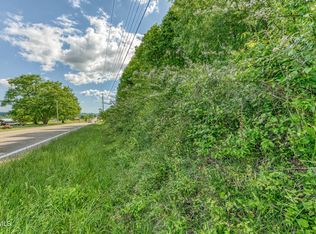
- $245,0004 bd2 ba1.4k sqft1124 Highway 107, Jonesborough, TN 37659Sold
- $390,0003 bd3 ba1.6k sqft1115 Highway 107, Jonesborough, TN 37659Sold
- $27,5000.71 acres1133 Highway 107, Jonesborough, TN 37659Sold
- $419,9003 bd3 ba1.6k sqft1109 Highway 107, Jonesborough, TN 37659Sold
Nearby schools
GreatSchools rating
- 5/10Lamar Elementary SchoolGrades: PK-8Distance: 3.6 mi
- 5/10David Crockett High SchoolGrades: 9-12Distance: 5.5 mi
Schools provided by the listing agent
- Elementary: Lamar
- Middle: Lamar
- High: David Crockett
Source: TVRMLS. This data may not be complete. We recommend contacting the local school district to confirm school assignments for this home.


Get pre-qualified for a loan
At Zillow Home Loans, we can pre-qualify you in as little as 5 minutes with no impact to your credit score.An equal housing lender. NMLS #10287.
- Tennessee
- Washington County
- Jonesborough
- 37659
- 1122 Highway 107
